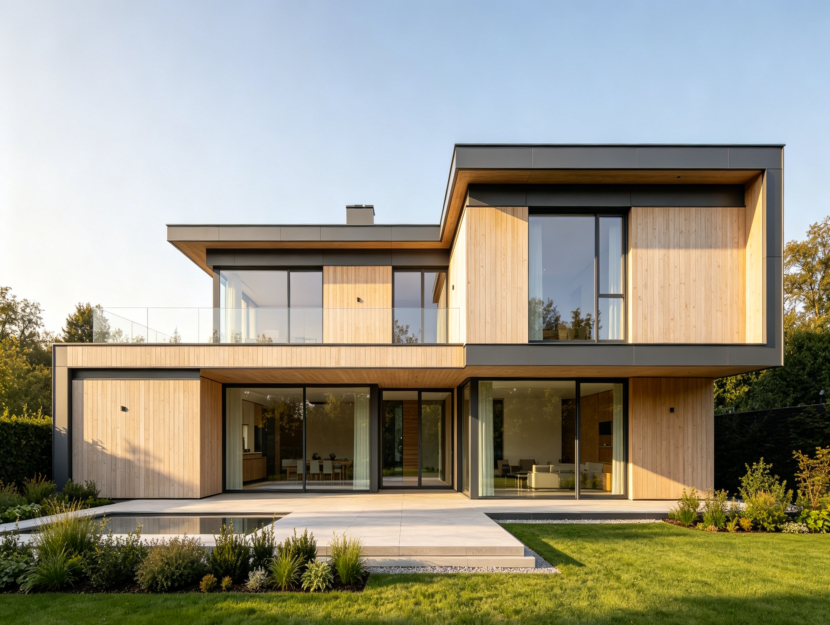
Solar-Ready Light Steel Villa - Off-Grid Prefab Energy Home
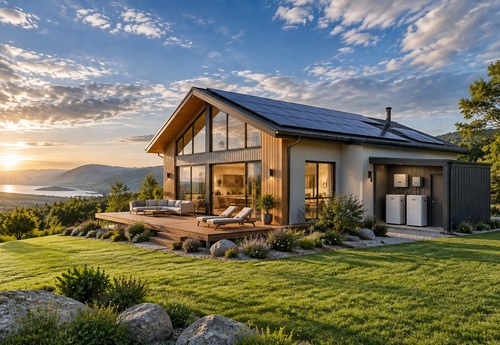
Light Steel Housing Designed Around Independent Energy Systems
This solar-ready light steel villa gives developers and homeowners a practical structural platform for projects incorporating renewable energy and water-management systems. The house can be planned with suitable roof areas for photovoltaic arrays, dedicated utility space for inverters and battery storage, and gutter arrangements for rainwater collection. System capacities and equipment are selected separately according to the project's energy demand and local conditions.
Key specifications
| Item | Specification |
|---|---|
| Structure | Cold-formed light gauge galvanized steel frame |
| Storeys | 1-2 storeys |
| Total area | Approx. 80-180 m², customizable |
| Layout | Flexible 2-4 bedroom residential configuration |
| Roof | PV-ready pitched or low-slope roof configuration |
| Wall system | Insulated multilayer envelope adapted to project climate |
| Energy/special feature | PV, battery-storage and rainwater-harvesting provisions |
| Service life | Designed for long-term residential use with proper maintenance |
| Delivery | Flat-packed components for international container transport |
Why build it in steel
A prefabricated steel structure allows the building geometry, roof framing and service areas to be coordinated during the engineering stage. Where rooftop solar panels are planned, their arrangement and design loads can be considered when developing the structural package. This is particularly useful for remote projects where modifications after delivery may be difficult or expensive.
Cold-formed steel also provides a precise framework for insulated wall and roof assemblies. Buyers can specify insulation, glazing, exterior cladding and other envelope components according to climate and performance objectives. Solar generation, batteries, water tanks and associated equipment should be professionally sized for actual occupancy, weather conditions and local regulations.
What Eiffel Prefab Home supplies
Eiffel Prefab Home can develop the light steel building kit and coordinate relevant provisions for the planned energy and water systems. To discuss your project, send us the plot size, room list, proposed solar requirements, local snow and wind loads, and destination country. We can then prepare a project-specific configuration, supply scope and quotation.
Recommended products
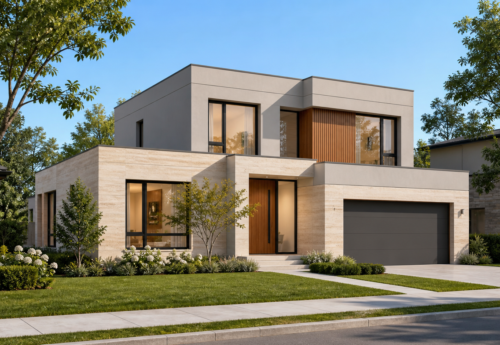
Flexible Prefabricated Housing Engineered Around Your Project
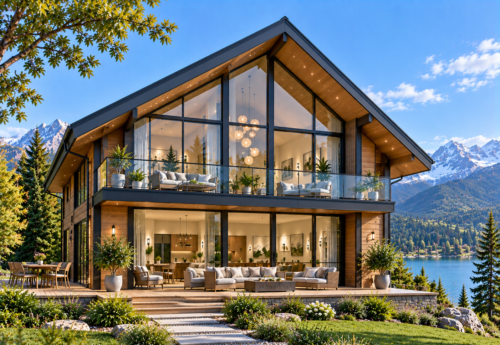
Panoramic Prefab Chalet for Resorts & Scenic Destinations
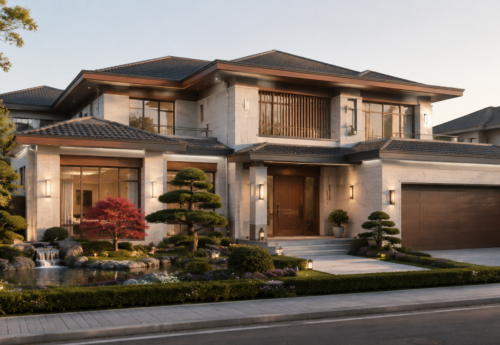
Spacious Prefabricated Villa for Premium Residential Projects
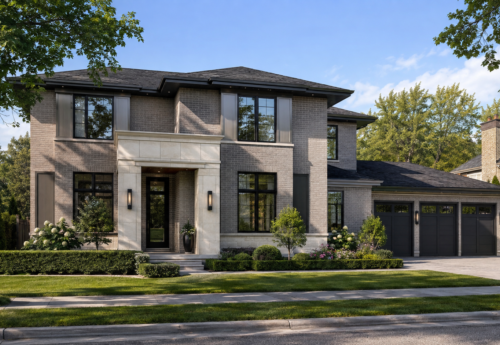
Contemporary Prefab Home for Modern Living
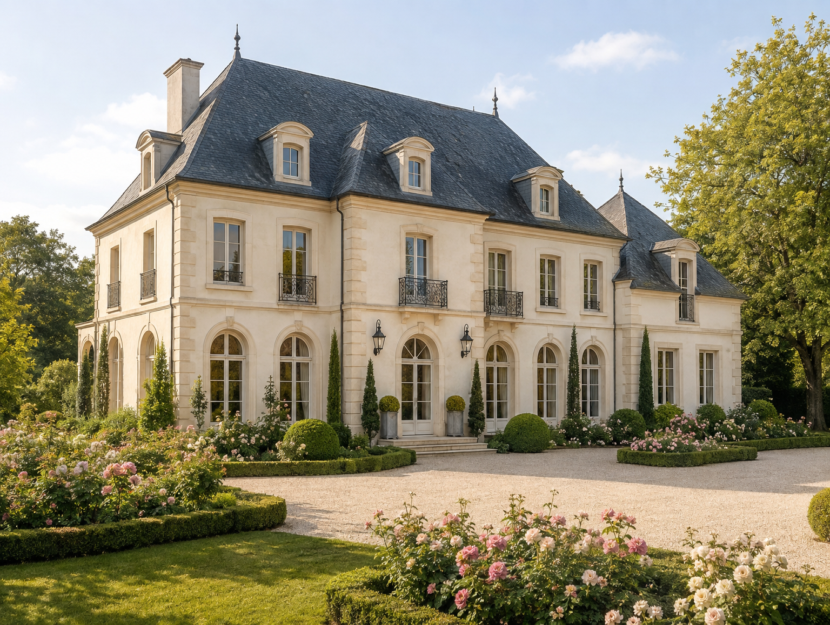
2 Story Five Bedrooms Modern Light Steel Villa Portable Steel Structure Homes

A-frame luxury light steel villa small steel structure homes tiny triangle steel frame villa
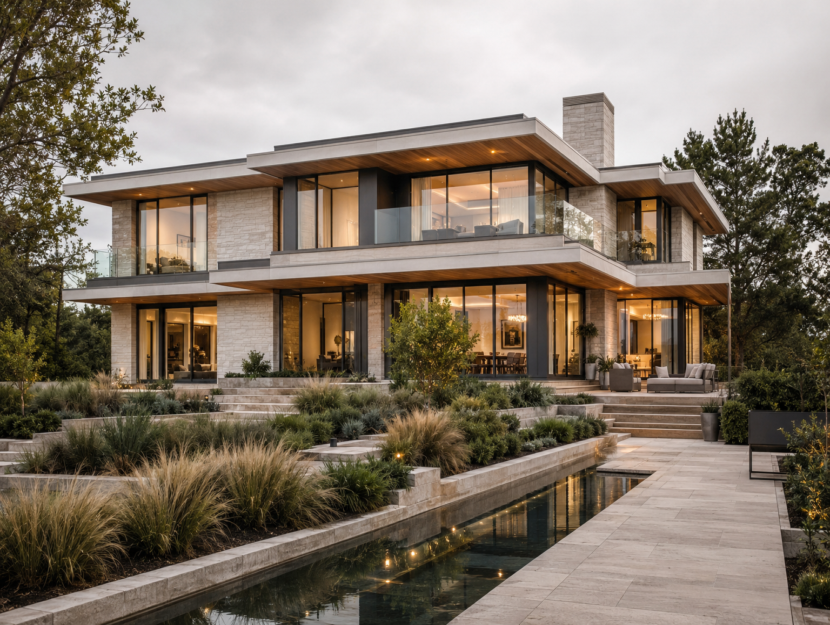
Custom modern two story Light gauge steel frame villa double wide five bedrooms lgs house building
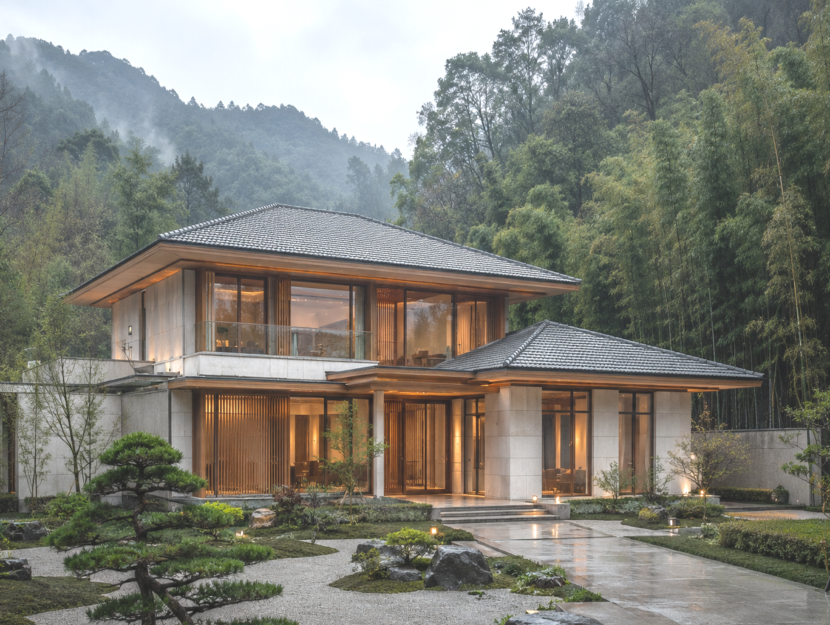
Best Luxury modern prefab house 2 story 4 bedroom lightweight steel frame houses

Modern Luxury light gauge steel villa 2 story 5 bedroom steel frame house