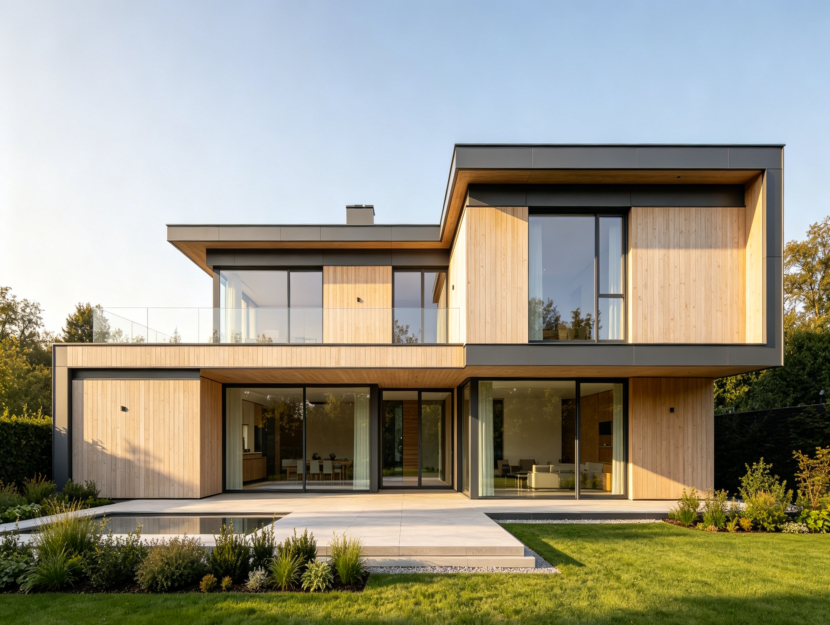
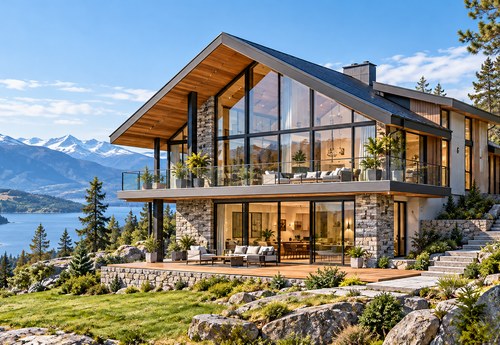
Contemporary Hillside Prefab Light Steel Chalet with Panoramic Glass Walls
1. Design and Layout
This contemporary hillside chalet is designed to maximize natural views while providing comfortable residential accommodation. Its architectural concept features a distinctive sloping roof, expansive glazed elevations, and an elevated outdoor terrace. The interior can incorporate an open-plan living and dining area, modern kitchen, two or three bedrooms, and optional mezzanine space. Flexible configurations allow the building to respond to different site orientations and access requirements. Large glazed openings connect interior spaces with the surrounding landscape, creating an attractive residential or holiday property.
2. Light Gauge Steel Structure and Materials
The chalet incorporates a prefabricated light gauge steel structural system using galvanized steel framing members manufactured according to project-specific engineering drawings. Wall panels, roof framing, floor assemblies, and connection components can be prefabricated to improve dimensional consistency. Structural arrangements for sloping terrain require appropriate foundation engineering, lateral stability design, and site-specific load calculations. Exterior materials may include insulated wall panels, weather-resistant membranes, fiber cement cladding, and decorative finishes. Panoramic glazing requires suitable structural supports and carefully detailed weatherproof connections.
3. Energy Efficiency and Comfort
The hillside chalet can incorporate insulated wall and roof assemblies, energy-efficient glazing, and carefully designed airtightness details to support comfortable indoor conditions. Glazing specifications can be selected according to local temperature ranges, solar exposure, and project requirements. Thermal breaks help limit heat transfer through structural connections, while appropriate shading and ventilation strategies can reduce seasonal overheating. Optional underfloor heating, heat pump systems, and acoustic insulation provide additional comfort. Building envelope specifications should be verified against applicable local energy performance requirements.
4. Export Package and Quick Installation
ESS Prefab Home provides prefabricated steel framing components and optional building envelope materials prepared for international container transportation. Each project can include coordinated structural drawings, component identification, connection details, and installation guidance. Factory manufacturing supports consistent production quality and reduces the amount of structural fabrication required on site. Before installation, local contractors must complete site surveys, geotechnical investigations, and approved foundation works. Structural assembly and finishing schedules vary according to terrain accessibility, engineering requirements, weather conditions, and the selected project specifications.
Recommended products
Flexible Prefabricated Housing Engineered Around Your Project
Panoramic Prefab Chalet for Resorts & Scenic Destinations
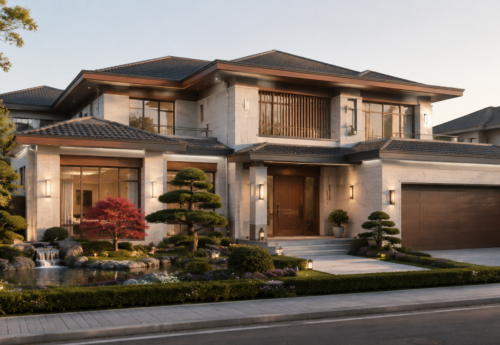
Spacious Prefabricated Villa for Premium Residential Projects
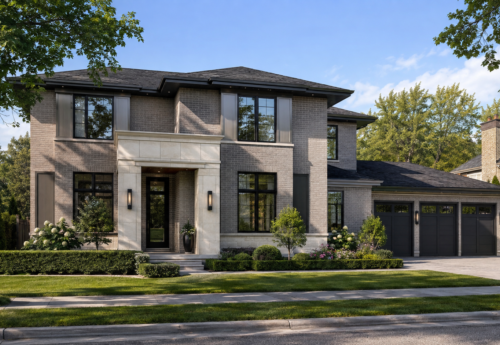
Contemporary Prefab Home for Modern Living
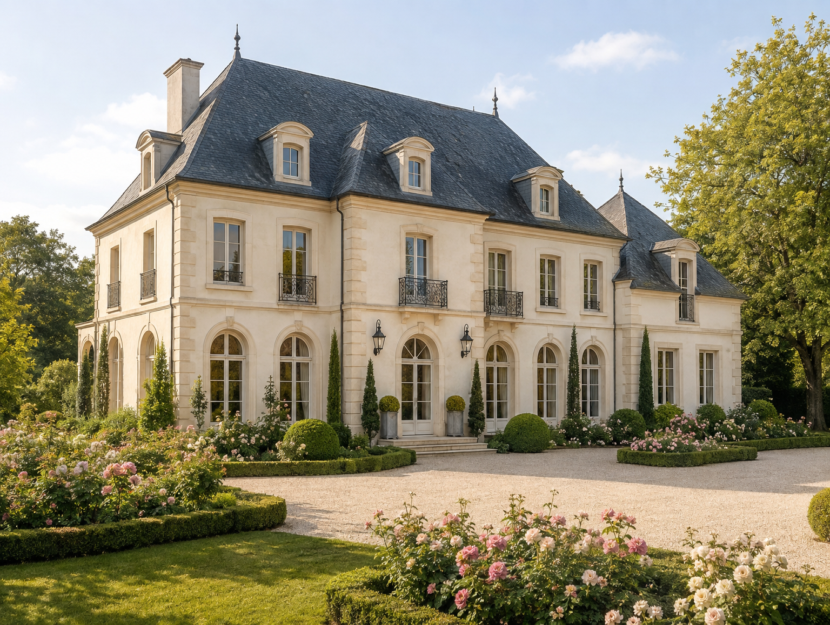
2 Story Five Bedrooms Modern Light Steel Villa Portable Steel Structure Homes

A-frame luxury light steel villa small steel structure homes tiny triangle steel frame villa
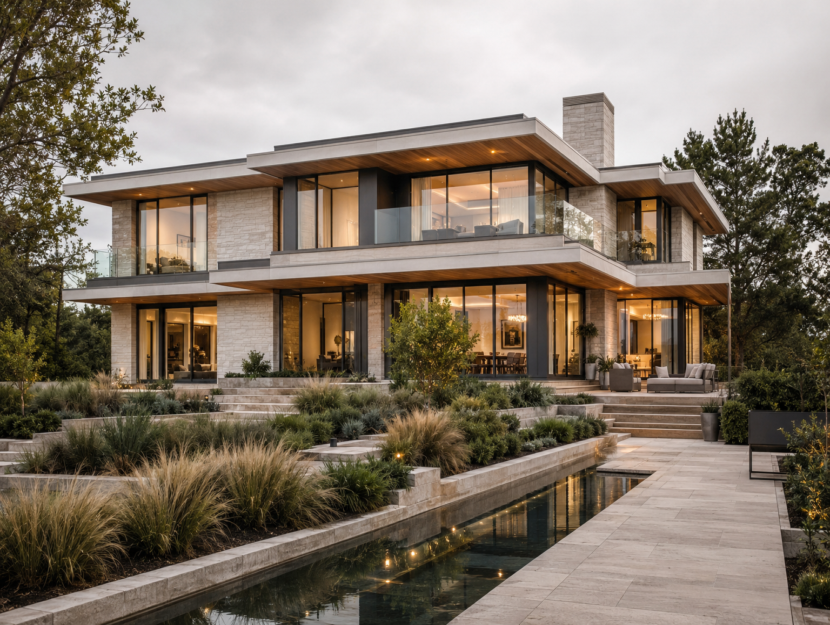
Custom modern two story Light gauge steel frame villa double wide five bedrooms lgs house building
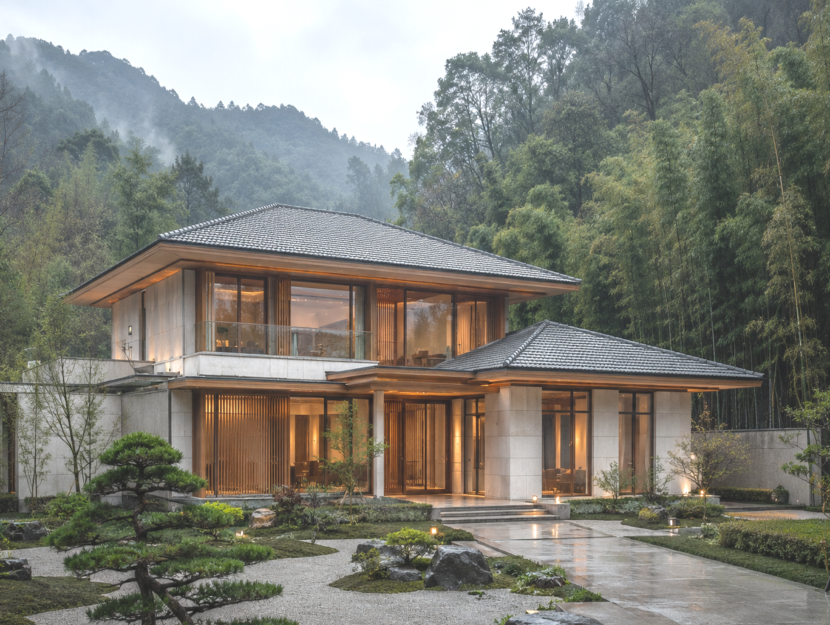
Best Luxury modern prefab house 2 story 4 bedroom lightweight steel frame houses

Modern Luxury light gauge steel villa 2 story 5 bedroom steel frame house