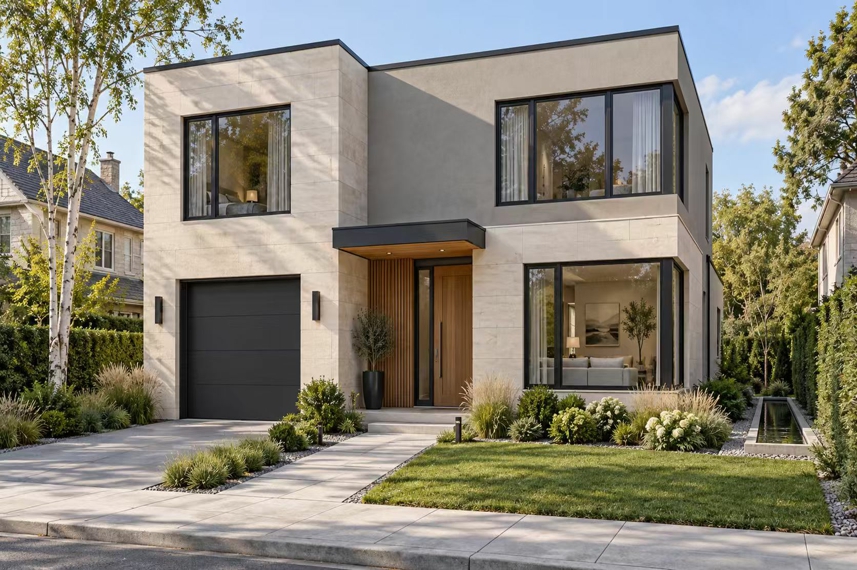
Modern Two-Storey Light Steel Villa - 4 Bedroom Prefab Family Home
A contemporary two-storey family home engineered around a cold-formed light gauge steel frame. The villa ships from the factory as a complete numbered kit - walls, floor joists, roof trusses and connections - and is assembled on site by a standard crew in weeks instead of months.
Steel frame with millimetre-precision factory fabrication
Deep insulated wall cavities for low energy bills
Open-plan ground floor, 4 bedrooms and 3 bathrooms above
Container-optimised packing for worldwide delivery
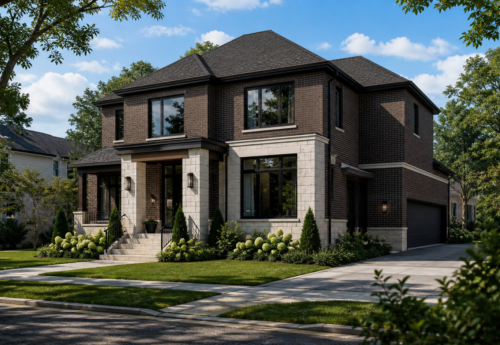
Modern living on a precision steel frame
This two-storey family villa shows how far prefabricated steel construction has come. Instead of months of wet trade work on site, the load-bearing structure is rolled, punched and formed in a controlled factory, then bolted together on your foundation following a simple assembly drawing. The result is straighter walls, tighter tolerances and a dramatically shorter build calendar.
Key specifications
| Item | Specification |
|---|---|
| Structure | Cold-formed light gauge steel frame (C89/U89 profiles) |
| Storeys | 2 |
| Total area | Approx. 210 sqm |
| Layout | 4 bedrooms, 3 bathrooms, open-plan living and kitchen |
| Roof | Light steel trusses, pitched design |
| Wall system | Steel stud walls with insulation, OSB/ cement board sheathing |
| Service life | 50+ years with normal maintenance |
| Delivery | Flat-packed kit in containers, worldwide shipping |
Why build it in steel
Light gauge steel has an outstanding strength-to-weight ratio. The ductile frame distributes seismic and wind loads through the whole structure instead of cracking at rigid points, which is why steel prefab villas perform so well in earthquake and typhoon regions. Because the frame is light, foundation loads drop sharply - often allowing a simpler and cheaper base on soft or sloping sites.
Factory production also removes the biggest risks of conventional construction: weather delays, labour variability and material waste. The price of the kit is fixed before work starts, and on-site assembly is fast, quiet and clean. Continuous insulation in the deep steel stud cavities keeps heating and cooling demand low year after year.
What Eiffel Prefab Home supplies
Every project includes structural design, shop drawings, a numbered packing list, container loading plan and on-site assembly guidance. Send us your target plot size, room list and local snow and wind loads, and our engineers will return a tailored scheme with an indicative budget.
Recommended products
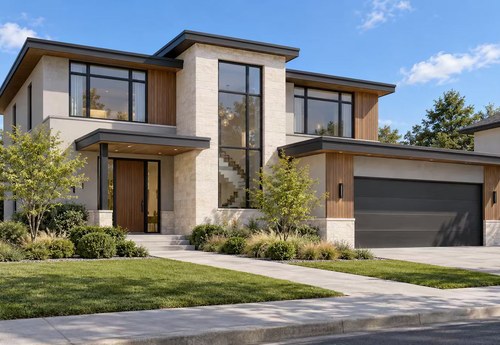
Modern Two-Storey Light Steel Villa | ESS Prefab Home
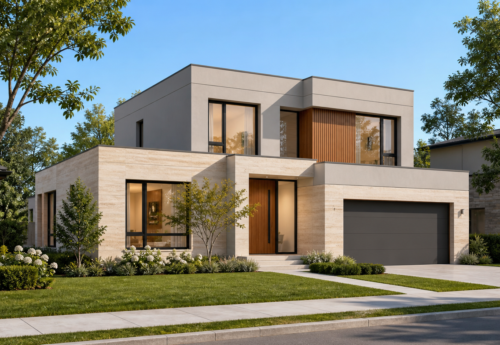
Flexible Prefabricated Housing Engineered Around Your Project
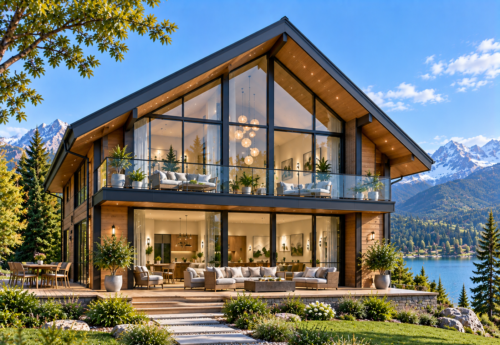
Panoramic Prefab Chalet for Resorts & Scenic Destinations
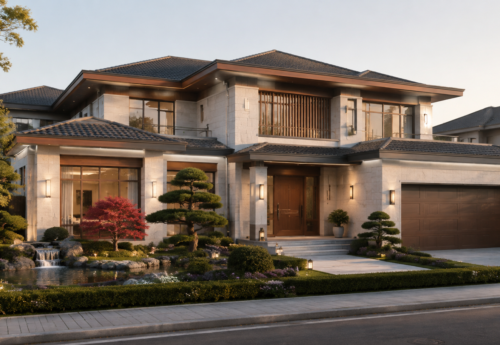
Spacious Prefabricated Villa for Premium Residential Projects
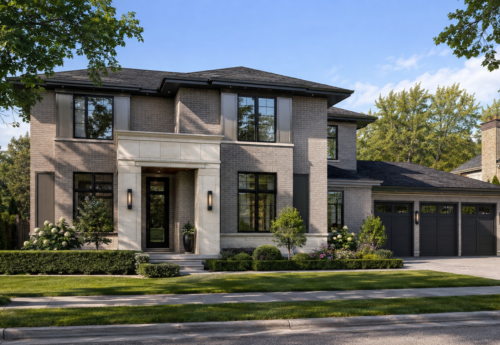
Contemporary Prefab Home for Modern Living
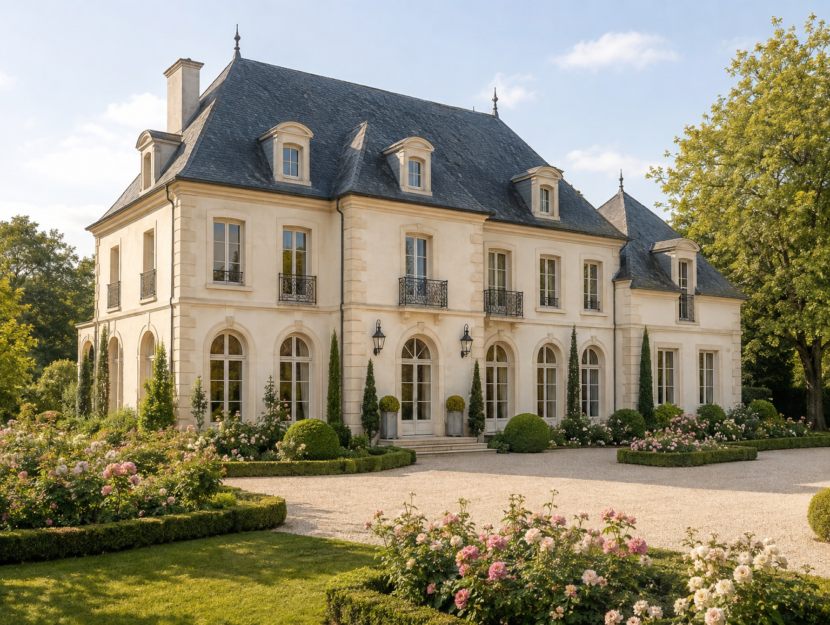
2 Story Five Bedrooms Modern Light Steel Villa Portable Steel Structure Homes
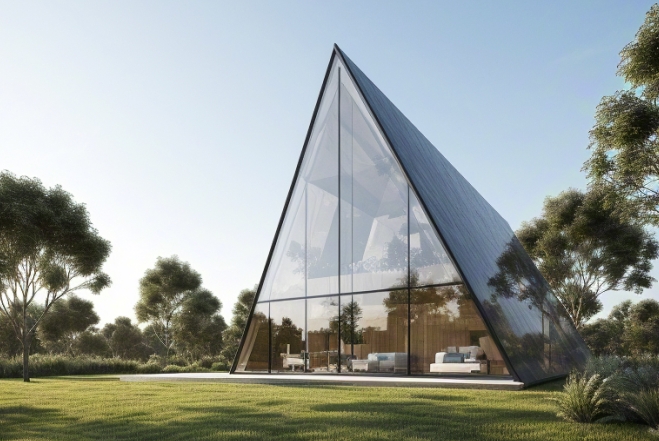
A-frame luxury light steel villa small steel structure homes tiny triangle steel frame villa
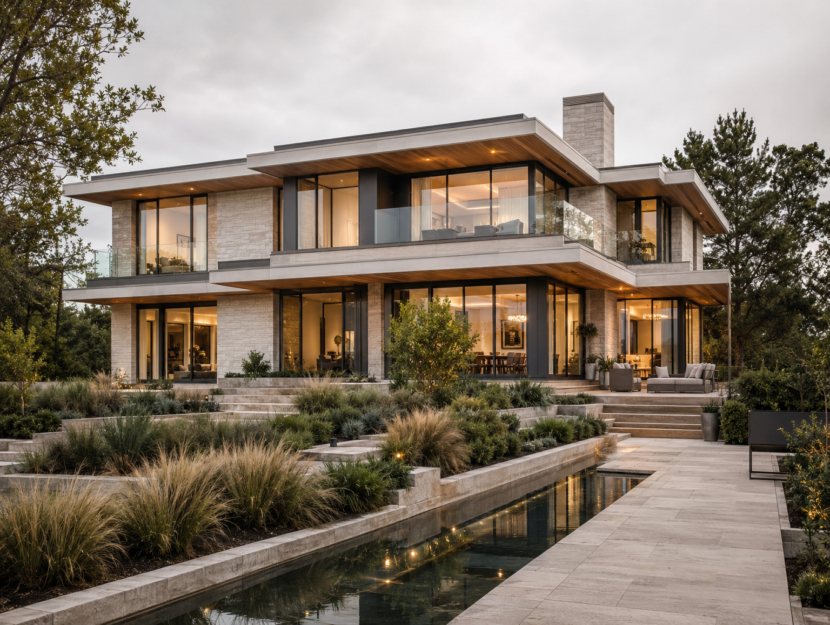
Custom modern two story Light gauge steel frame villa double wide five bedrooms lgs house building
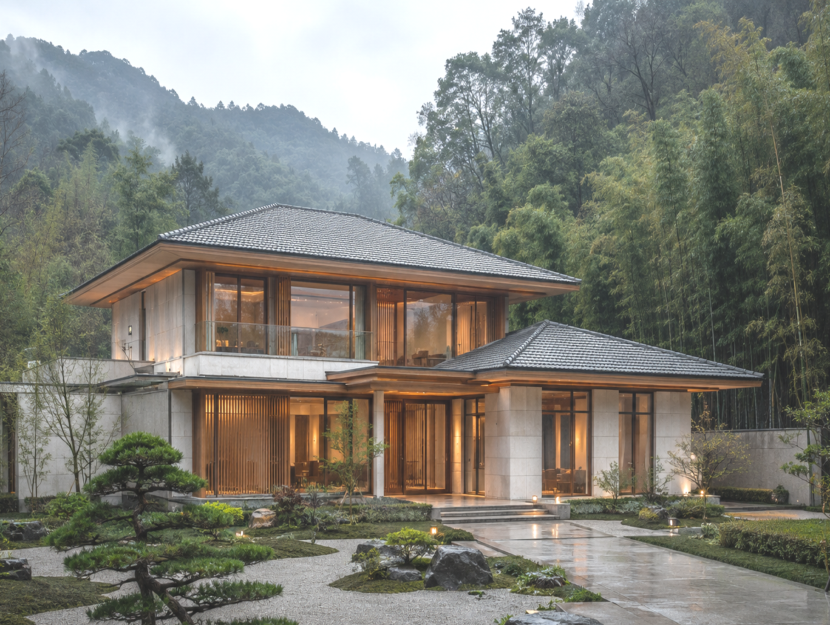
Best Luxury modern prefab house 2 story 4 bedroom lightweight steel frame houses