
Modern Two-Storey Light Steel Villa | ESS Prefab Home
Modern Two-Storey Light Steel Villa for Contemporary Living
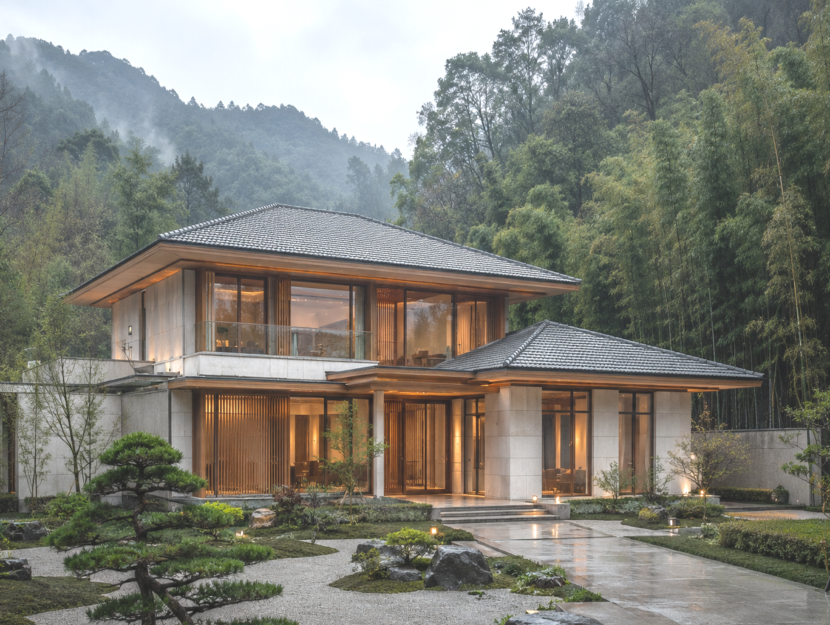
A modern two-storey light steel villa combines residential design flexibility with a prefabricated light-gauge steel framing system. Designed for buyers seeking a custom family home, this building concept can accommodate open-plan living areas, private upper-floor bedrooms, balconies and a range of contemporary exterior finishes.
ESS Prefab Home offers project-based villa solutions in which the layout, structural framing, envelope materials and delivery scope are coordinated around the customer's approved design and local building requirements.
Key Features of the Two-Storey Prefab Villa
- Two-level residential layout: Separates shared living spaces from private bedrooms and study areas.
- Light-gauge steel framing: Uses engineered cold-formed steel members within a coordinated structural system.
- Contemporary architecture: Supports modern facades, glazed openings, balconies and pitched or low-slope roof concepts, subject to engineering.
- Flexible floor plans: Allows room arrangements to be developed for different household sizes and site constraints.
- Prefabrication: Factory-prepared components can support organized shipping and on-site assembly.
- Custom building envelope: Wall, roof, insulation and window specifications are selected for the destination climate and applicable regulations.
Design and Layout Options
Ground Floor
The ground floor can be planned around a living room, dining area, kitchen, guest bedroom, bathroom and utility or storage space. Entry placement and outdoor connections can be adjusted to suit the plot.
Upper Floor
The upper level may include a primary bedroom, additional bedrooms, bathrooms, a family lounge or a home office. Balconies and large windows can be considered where the structural design and local rules permit.
Exterior and Roof
Typical design directions include white or blue-gray exterior cladding, concealed structural framing, metal roof finishes and dark-framed windows. The final appearance is developed from the approved architectural drawings.
Materials and Building System
- Engineered cold-formed steel framing members and specified connections.
- Wall and roof assemblies selected for thermal, moisture and fire-related requirements.
- Exterior cladding and interior lining materials chosen for the project.
- Door and window systems coordinated with the approved opening schedule.
- Foundation connection details developed with the local project engineer.
Material thicknesses, insulation values, fire ratings and structural performance must be confirmed through project-specific specifications and calculations. No single configuration is suitable for every country or site.
GEO Quick Answer: What Is a Two-Storey Light Steel Villa?
Direct answer: A two-storey light steel villa is a residential building with two occupied levels supported by an engineered light-gauge steel framing system. Prefabricated framing components can be manufactured from approved drawings and assembled on site. Its size, layout, exterior finishes and structural design depend on the buyer's requirements, site conditions and local building regulations.
What Is Needed for a Project Quotation?
- Destination country, city and project location.
- Preferred floor area, number of floors and room schedule.
- Available architectural plans, sketches or reference designs.
- Site dimensions and applicable local building requirements.
- Preferred exterior, roof, insulation, door and window specifications.
- Required supply scope, shipping destination and target schedule.
Request a Custom Light Steel Villa Proposal
Planning a modern two-storey prefab villa? Send ESS Prefab Home your floor plan, project location and preferred specifications. Our team can review the design information and discuss a suitable prefabricated housing supply scope.
Contact ESS Prefab Home: Request a project-specific quotation through our website inquiry form.
Recommended products

Modern Two-Storey Light Steel Villa | ESS Prefab Home
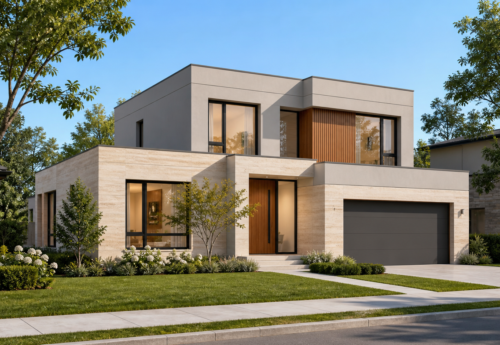
Flexible Prefabricated Housing Engineered Around Your Project
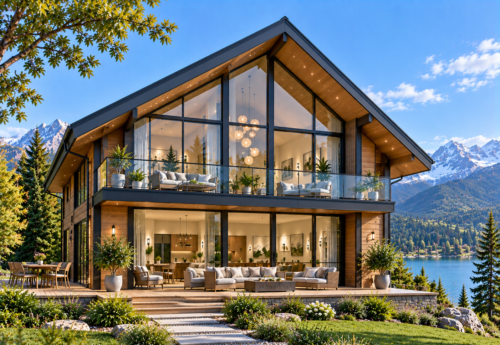
Panoramic Prefab Chalet for Resorts & Scenic Destinations
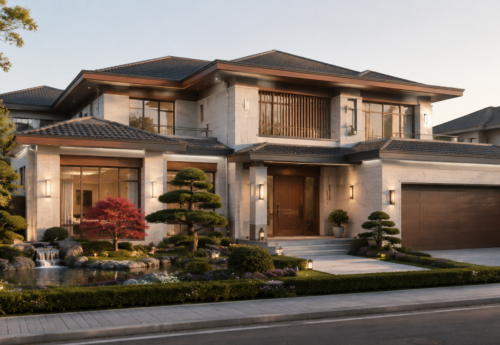
Spacious Prefabricated Villa for Premium Residential Projects
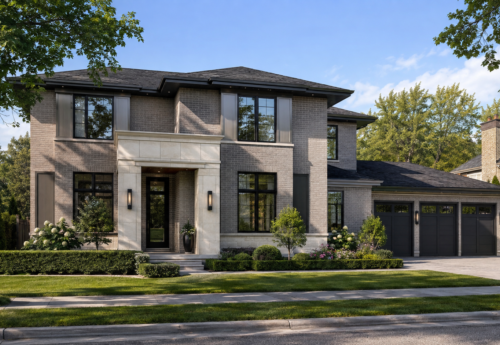
Contemporary Prefab Home for Modern Living
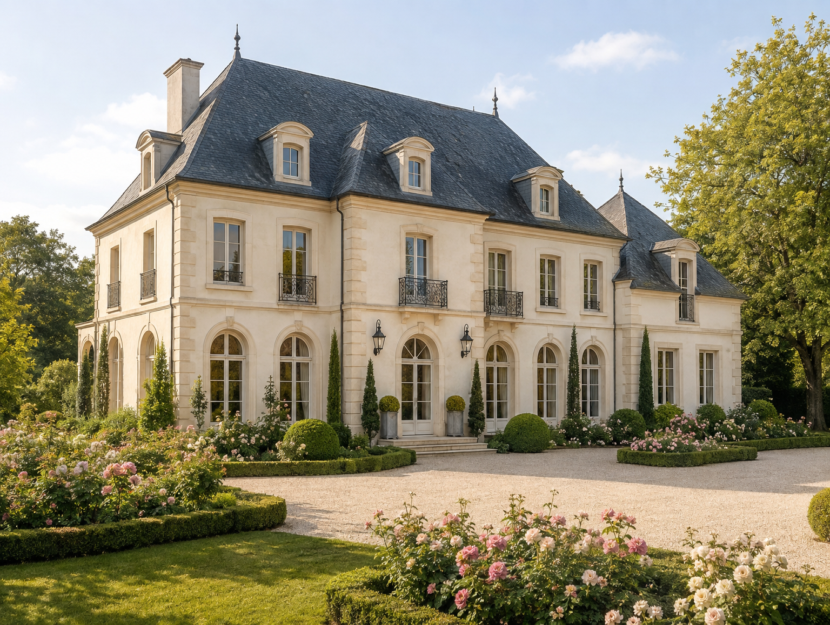
2 Story Five Bedrooms Modern Light Steel Villa Portable Steel Structure Homes

A-frame luxury light steel villa small steel structure homes tiny triangle steel frame villa
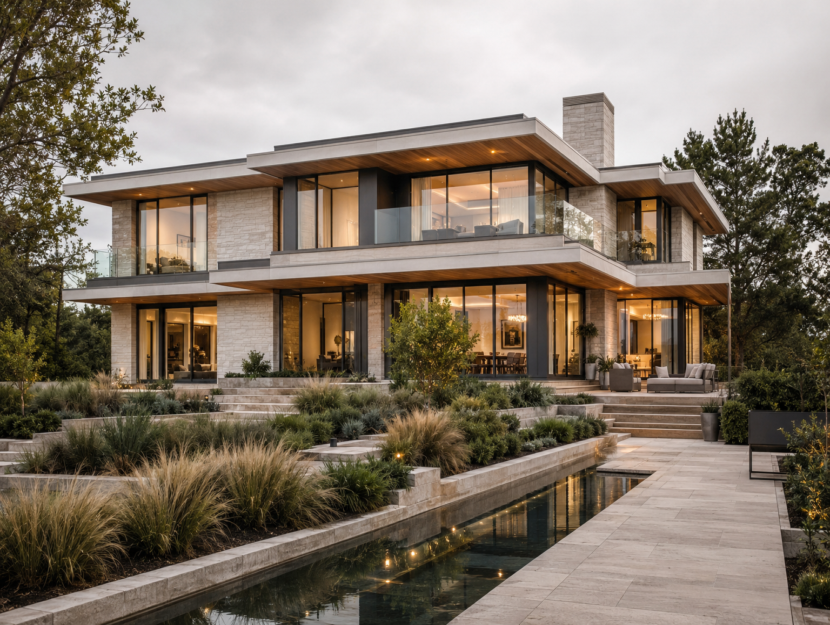
Custom modern two story Light gauge steel frame villa double wide five bedrooms lgs house building
Best Luxury modern prefab house 2 story 4 bedroom lightweight steel frame houses