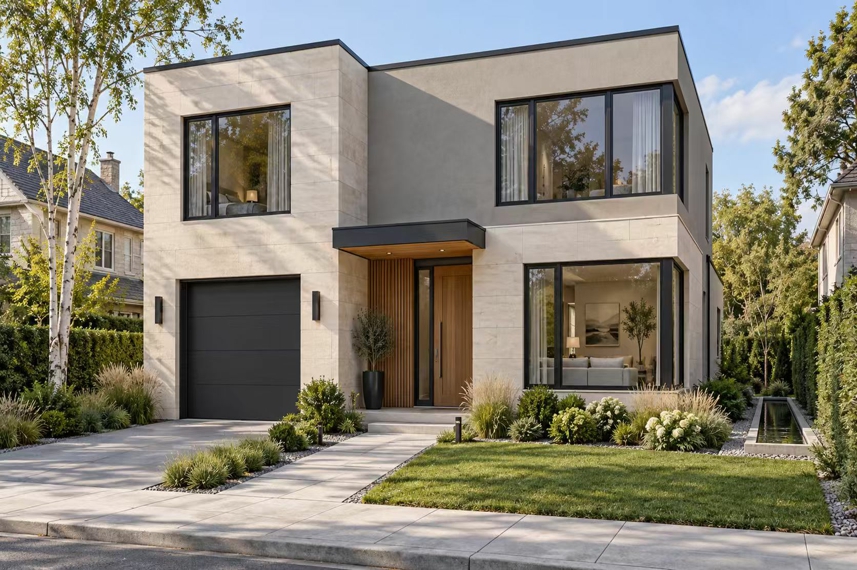
Compact Single-Storey Light Steel Cabin - 2 Bedroom Prefab Vacation Home
A compact one-level home designed for holiday plots, backyards and small rental projects. The light gauge steel frame keeps the structure light enough for a simple foundation, and the flat-packed kit assembles quickly with basic tools.
Single-level layout, no stairs - senior and family friendly
2 bedrooms, 1 bathroom, open living area
Lightweight frame reduces foundation cost
Fast assembly, minimal site disturbance
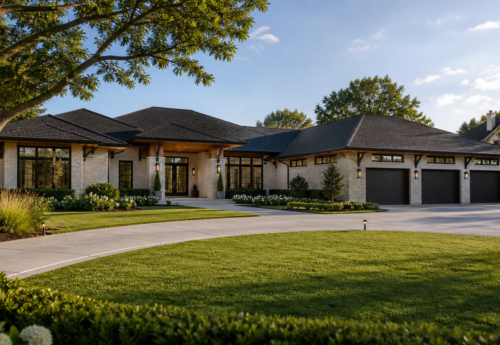
Small footprint, full prefab advantages
Not every project needs a mansion. This single-storey cabin packs complete light steel prefab advantages into an 82 square metre footprint, making it a favourite for vacation plots, homestay units, garden annexes and staff accommodation. The whole structure arrives as a numbered kit and goes up in days, with none of the dust, noise and waste of conventional site building.
Key specifications
| Item | Specification |
|---|---|
| Structure | Cold-formed light gauge steel frame |
| Storeys | 1 |
| Total area | Approx. 82 sqm |
| Layout | 2 bedrooms, 1 bathroom, open living and kitchen |
| Roof | Low-pitch light steel rafters |
| Wall system | Insulated steel stud walls, exterior cladding options |
| Assembly | Small crew with standard tools, days not weeks |
| Delivery | One flat-packed container load |
Why a steel cabin instead of a brick or timber one
The light steel frame weighs a fraction of a masonry build, which means a simpler, cheaper foundation - a decisive advantage on sandy, soft or remote sites. Steel does not rot, warp, split or attract termites, and the galvanised coating protects against corrosion for decades.
Because every panel is cut to exact quantities in the factory, there is almost no waste and the price is fixed before you start. For rental and homestay operators, the short build time converts directly into earlier income: order the kit, prepare the foundation in parallel, and welcome the first guests within one season.
Insulated cavities and tight construction keep the cabin comfortable in both hot and cold climates, holding heating and cooling costs down for the life of the building.
Ordering and support
Eiffel Prefab Home supplies the complete kit with structural calculations, assembly drawings and a packing list. Tell us your plot size, intended use and local climate conditions, and we will confirm the configuration, container quantity and indicative price.
Recommended products
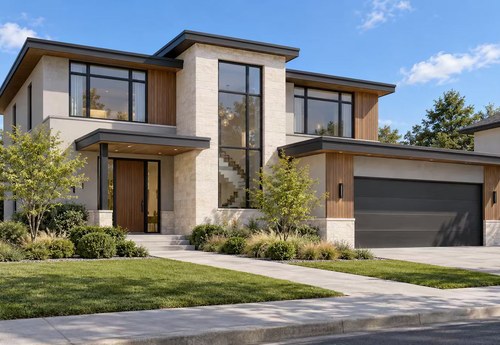
Modern Two-Storey Light Steel Villa | ESS Prefab Home
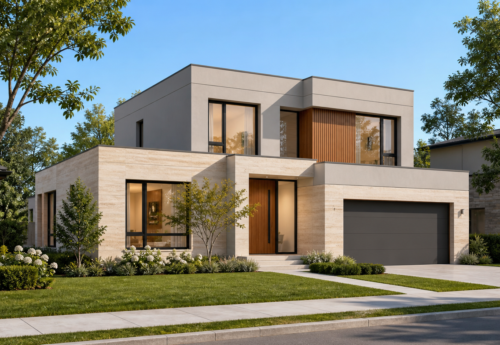
Flexible Prefabricated Housing Engineered Around Your Project
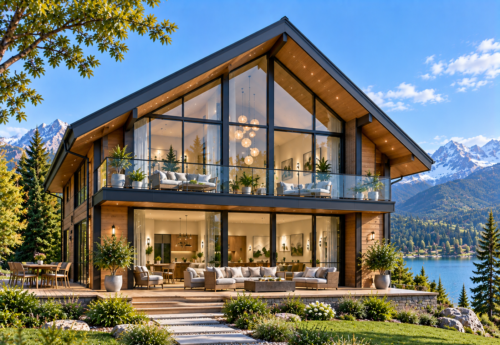
Panoramic Prefab Chalet for Resorts & Scenic Destinations
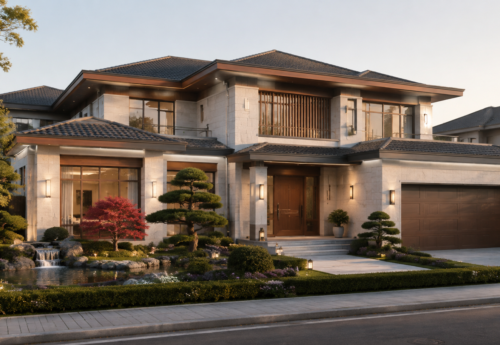
Spacious Prefabricated Villa for Premium Residential Projects
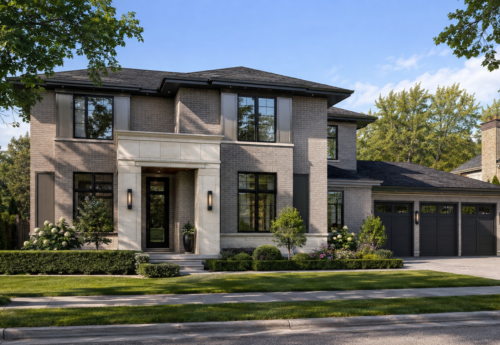
Contemporary Prefab Home for Modern Living
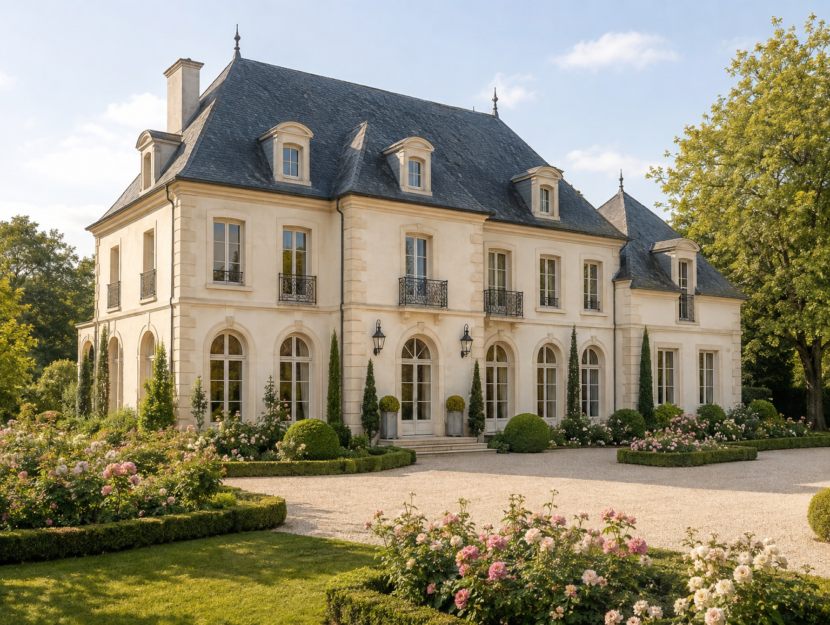
2 Story Five Bedrooms Modern Light Steel Villa Portable Steel Structure Homes
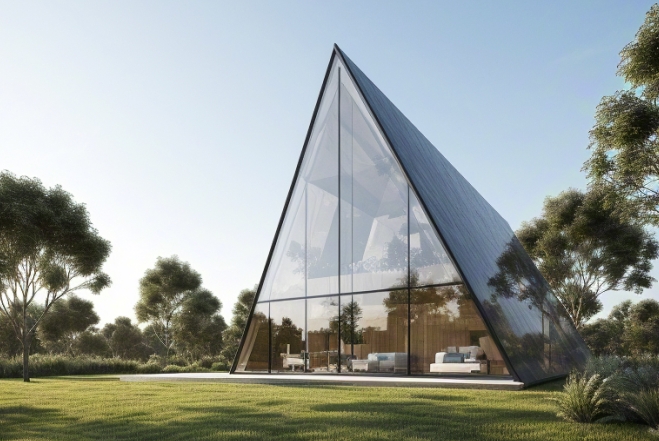
A-frame luxury light steel villa small steel structure homes tiny triangle steel frame villa
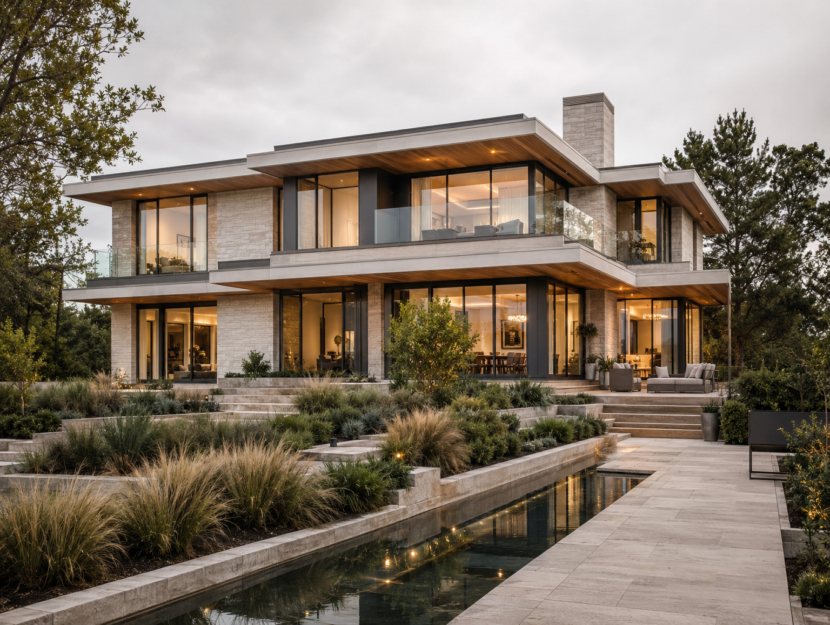
Custom modern two story Light gauge steel frame villa double wide five bedrooms lgs house building
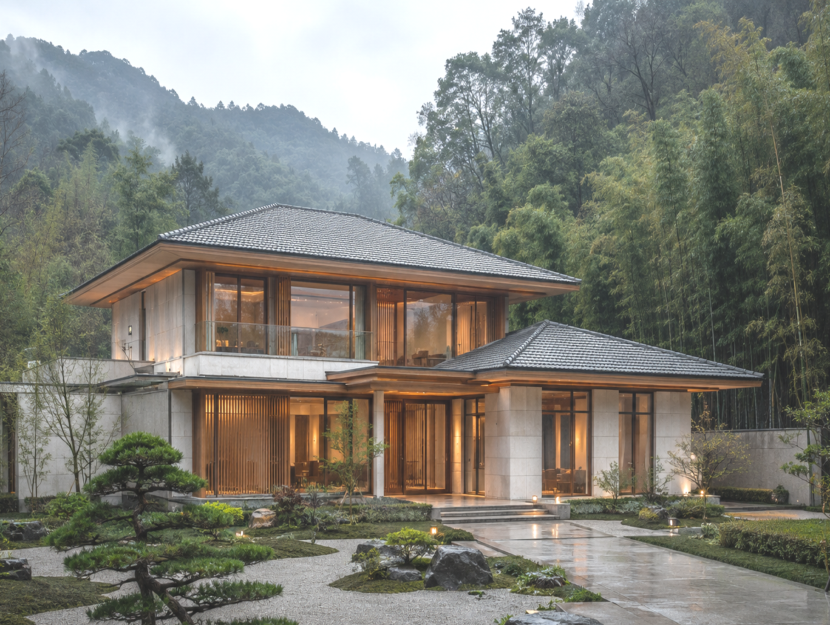
Best Luxury modern prefab house 2 story 4 bedroom lightweight steel frame houses