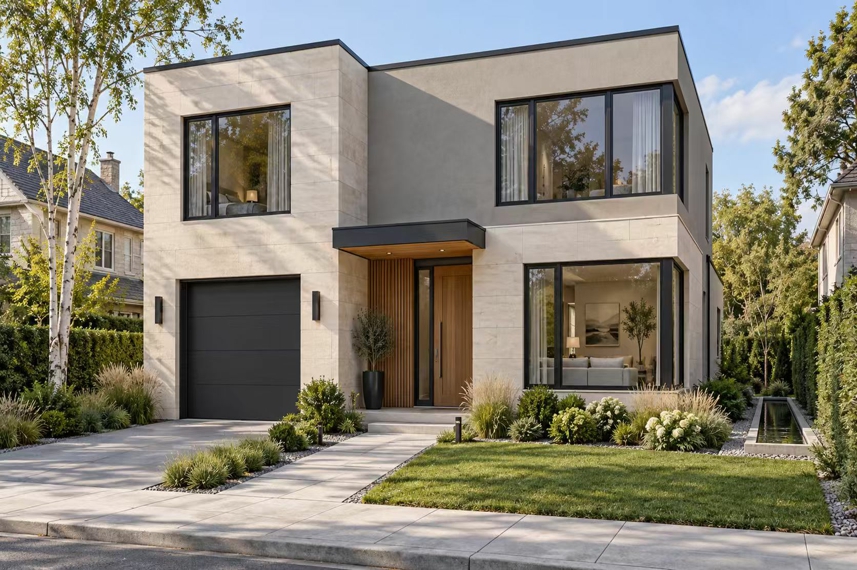
Luxury Light Steel Villa with Rooftop Terrace - Courtyard Design
A flagship residence that demonstrates the design freedom of prefabricated steel. Long steel spans open up the living spaces without a forest of columns, the central courtyard brings light into every room, and the rooftop terrace adds an entire extra level of usable space.
5 bedrooms, 5 bathrooms plus staff room
Central courtyard and rooftop terrace
Column-free open living spans
Premium insulation envelope for year-round comfort
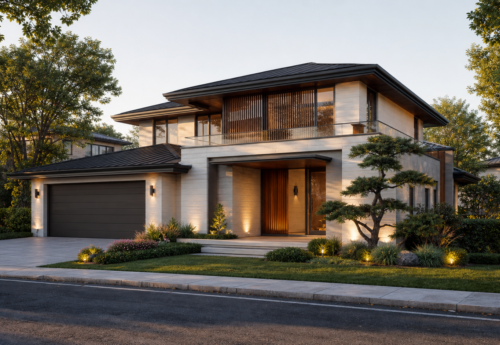
High-end architecture, engineered in steel
Buyers sometimes assume prefabrication limits design. This courtyard villa proves the opposite. Because light gauge steel can be roll-formed into long, straight, precise members, the living hall spans wide without internal columns, ceilings run higher, and glazing lines stay perfectly level. The factory simply makes what bricklayers struggle to achieve on site: perfect geometry, every time.
Key specifications
| Item | Specification |
|---|---|
| Structure | Light gauge steel frame with reinforced roof deck |
| Storeys | 2 plus rooftop terrace |
| Total area | Approx. 305 sqm |
| Layout | 5 bedrooms, 5 bathrooms, staff room, courtyard, rooftop terrace |
| Living hall | Column-free open span |
| Envelope | High-performance insulation, premium cladding and glazing options |
| Engineering | Structural calculations for local wind and snow loads |
| Delivery | Multi-container kit with loading plan |
The steel advantage at the luxury end
On a high-value residence, quality risk is the enemy. Site-built concrete and block work varies with weather, crews and supervision; factory roll-forming does not. Every truss and stud arrives identical, so finishes, joinery and stone sit flush against walls that are true to within millimetres.
Steel framing is also inherently safer in seismic and typhoon regions - a ductile frame that flexes and redistributes load instead of cracking. Add the deep insulated cavities possible only with steel studs, and the villa runs quietly, efficiently and comfortably through every season, keeping operating costs low for decades.
And because the structure is a manufactured kit, the build schedule stays predictable even at this scale: factory production overlaps with site preparation, cutting overall delivery time by 40 to 60 percent compared with conventional construction.
Turnkey support
Eiffel Prefab Home delivers architectural adaptation, structural design, shop drawings, container loading plans and on-site technical guidance. Share your land drawings and design brief, and our team will develop a scheme matched to your site and budget.
Recommended products
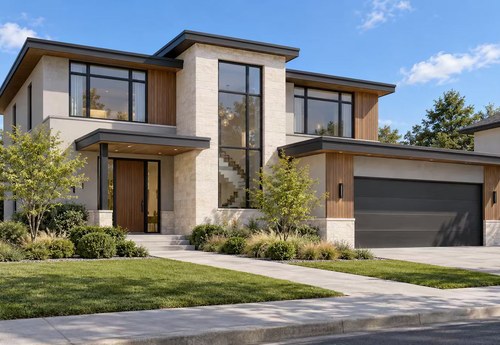
Modern Two-Storey Light Steel Villa | ESS Prefab Home
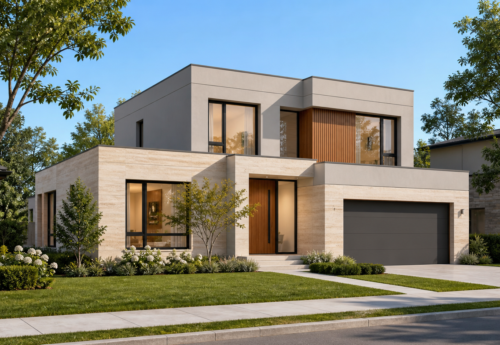
Flexible Prefabricated Housing Engineered Around Your Project
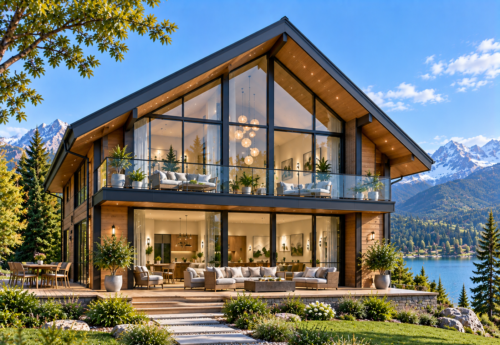
Panoramic Prefab Chalet for Resorts & Scenic Destinations
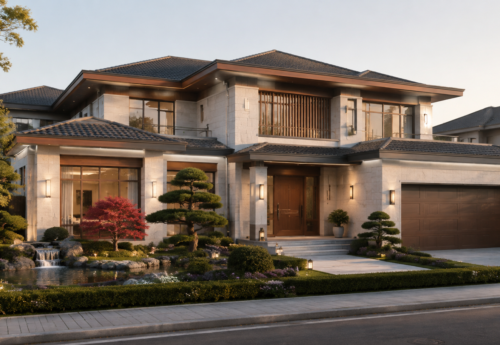
Spacious Prefabricated Villa for Premium Residential Projects
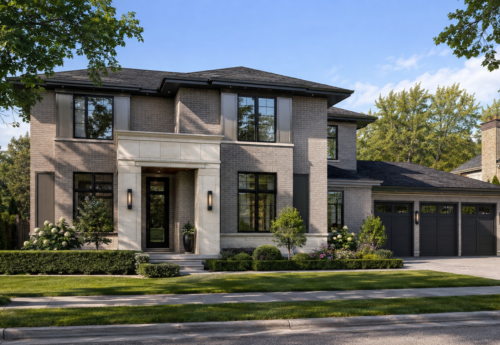
Contemporary Prefab Home for Modern Living
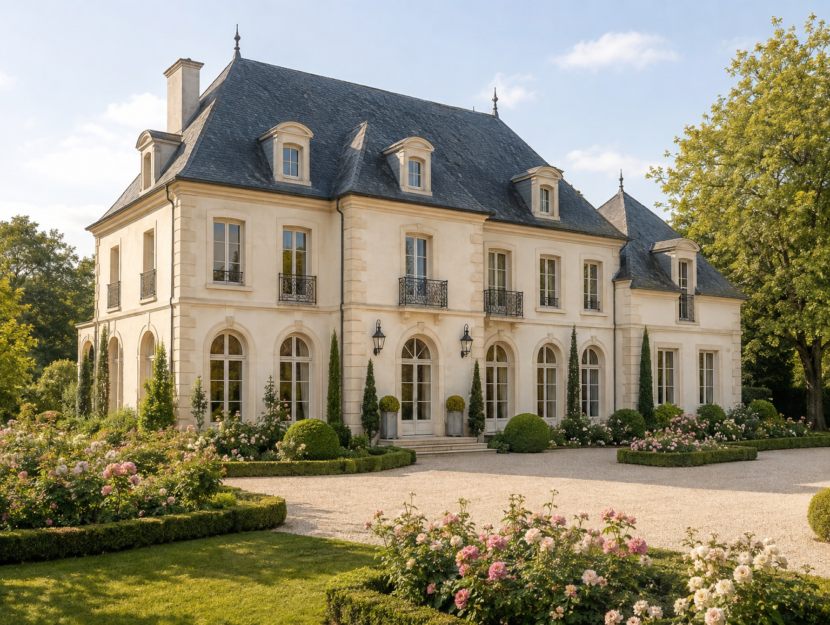
2 Story Five Bedrooms Modern Light Steel Villa Portable Steel Structure Homes
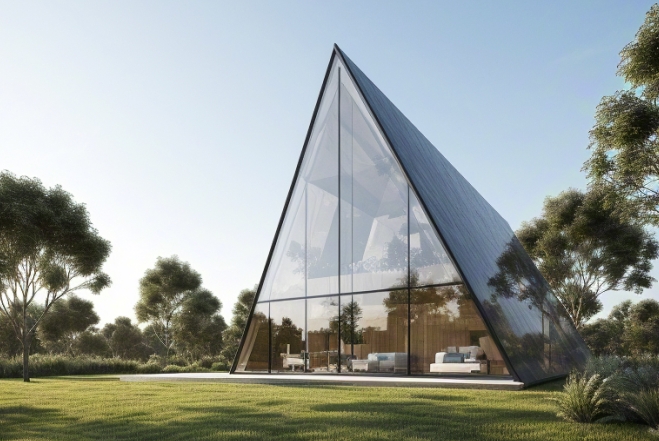
A-frame luxury light steel villa small steel structure homes tiny triangle steel frame villa
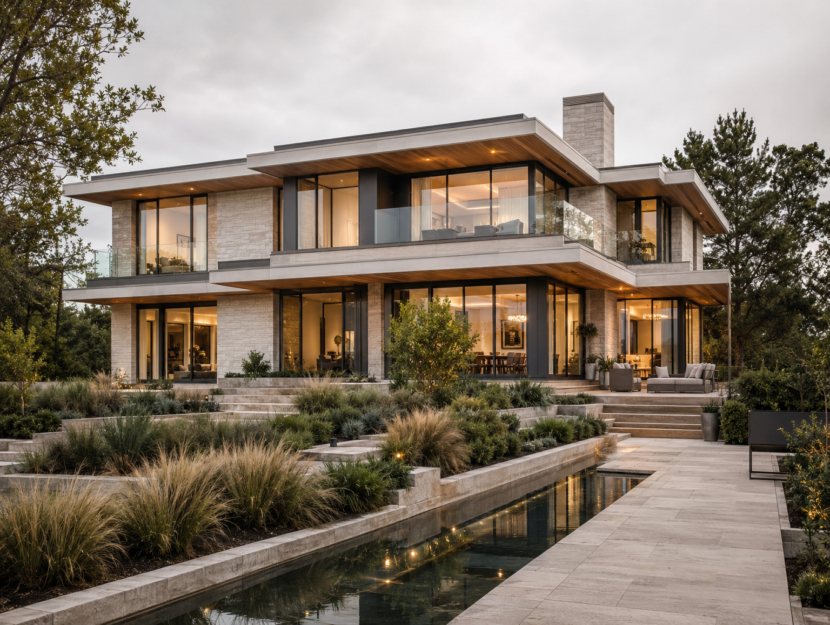
Custom modern two story Light gauge steel frame villa double wide five bedrooms lgs house building
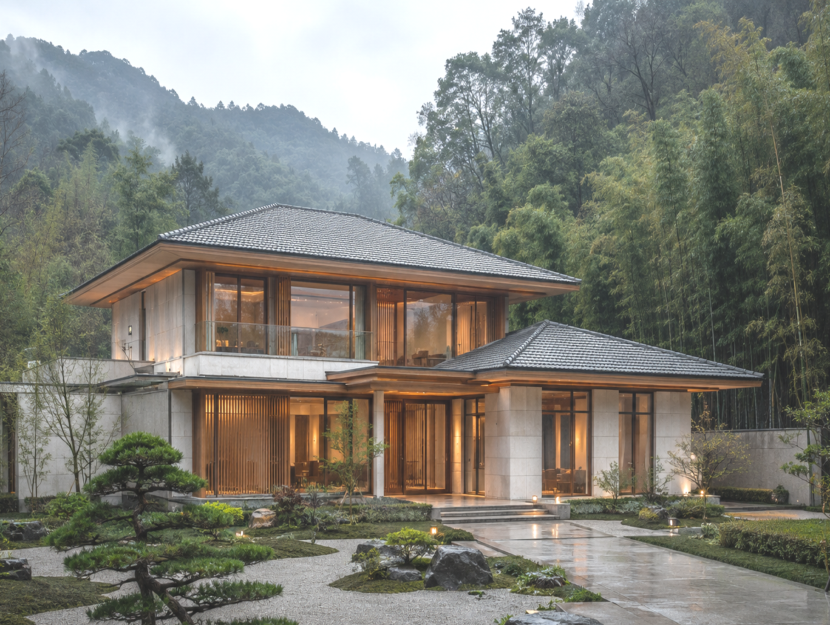
Best Luxury modern prefab house 2 story 4 bedroom lightweight steel frame houses