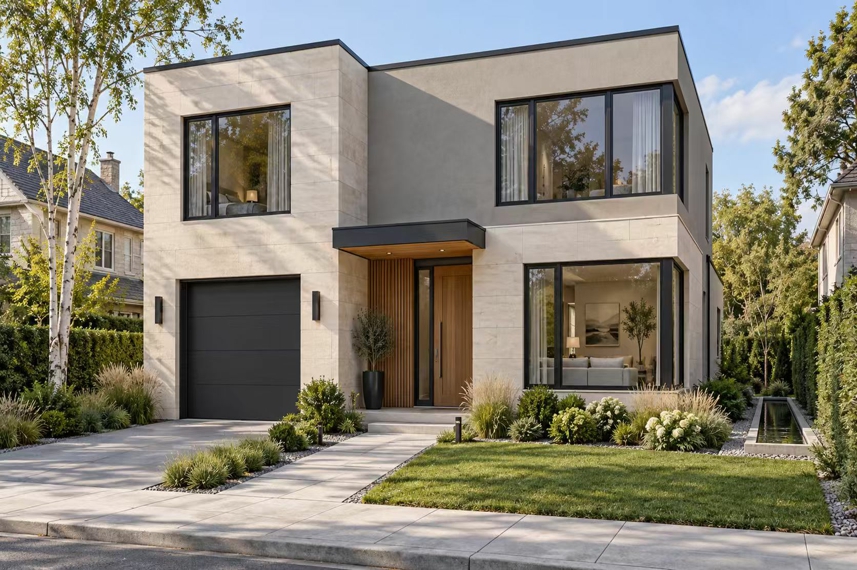
Nordic Pitched-Roof Light Steel House - 3 Bedroom Country Home
Classic Scandinavian lines meet modern steel engineering. The steep pitched roof sheds snow easily, the warm facade finishes give a natural timber feel, and underneath it all is a precise light gauge steel frame that goes up in weeks and stands for generations.
Steep pitched roof rated for heavy snow regions
3 bedrooms, 2 bathrooms, generous family living
Warm, timber-look facade finishes on a steel skeleton
Deep insulation envelope for cold-climate comfort
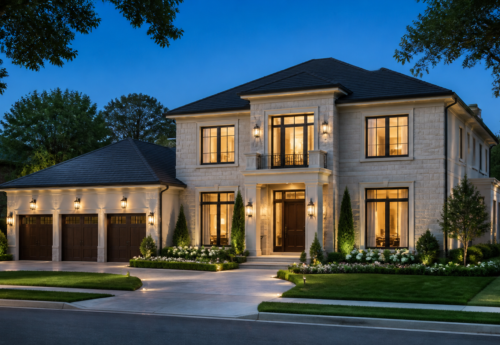
Traditional looks, modern structure
This Nordic pitched-roof home is for buyers who love classic country architecture but want nothing to do with slow, weather-dependent site building. The facade and proportions follow the Scandinavian tradition; the structure beneath is a cold-formed light gauge steel frame manufactured to millimetre accuracy and assembled on site in weeks.
Key specifications
| Item | Specification |
|---|---|
| Structure | Cold-formed light gauge steel frame |
| Storeys | 1.5 (main level plus attic bedrooms) |
| Total area | Approx. 148 sqm |
| Layout | 3 bedrooms, 2 bathrooms, family kitchen and living room |
| Roof | Steep pitched steel trusses, snow-load rated |
| Facade | Timber-look cladding options on steel stud walls |
| Insulation | Full envelope, warm-roof detail at rafters |
| Delivery | Flat-packed container kit with assembly drawings |
Built for cold climates and difficult sites
Steel prefab construction is especially convincing in northern conditions. The steep roof is engineered for heavy snow loads, and the warm-roof insulation detail keeps heat in and ice dams out. Because the frame is light, the villa needs only a modest foundation - important on rural plots where concrete supply is expensive.
The galvanised steel skeleton is immune to rot, fungi and termites, and it does not shrink or settle like timber framing, so the roofline stays true and interior finishes stay crack-free. In seismic zones the ductile steel frame adds a further layer of safety that brittle masonry simply cannot offer.
Factory production fixes the kit price up front and cuts the build calendar by 40 to 60 percent - a real comfort when the construction season is short and every week counts.
From drawing to keys
Send Eiffel Prefab Home your plot dimensions, preferred layout and local snow and wind loads. We return a structural scheme, insulation specification, container plan and budget - then manufacture and ship your numbered kit with full assembly guidance.
Recommended products
Modern Two-Storey Light Steel Villa | ESS Prefab Home
Flexible Prefabricated Housing Engineered Around Your Project
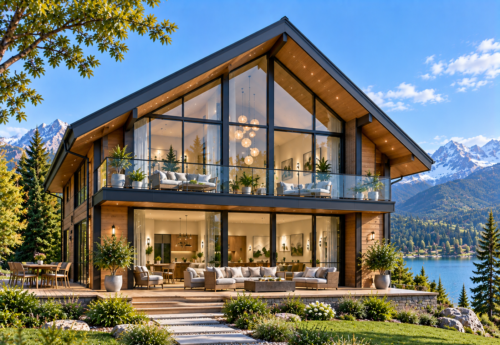
Panoramic Prefab Chalet for Resorts & Scenic Destinations
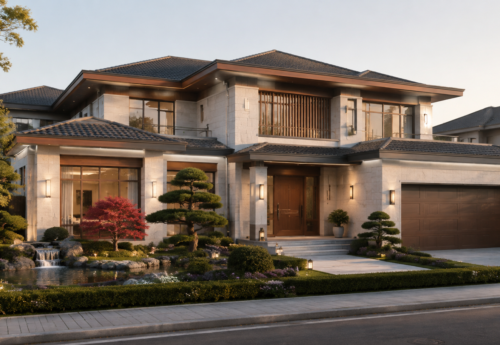
Spacious Prefabricated Villa for Premium Residential Projects
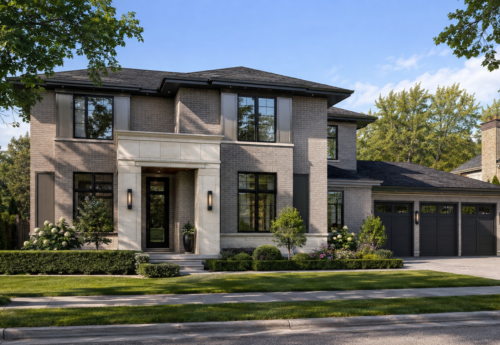
Contemporary Prefab Home for Modern Living
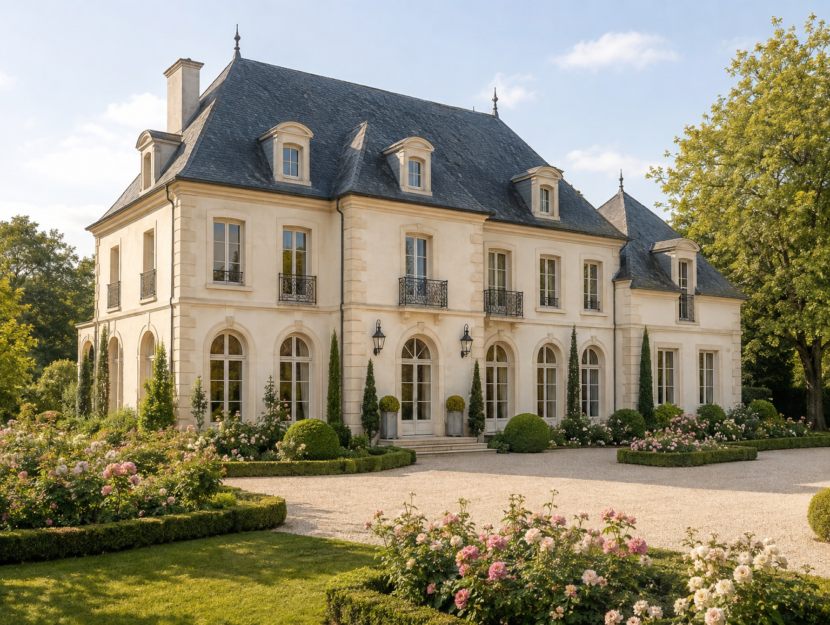
2 Story Five Bedrooms Modern Light Steel Villa Portable Steel Structure Homes
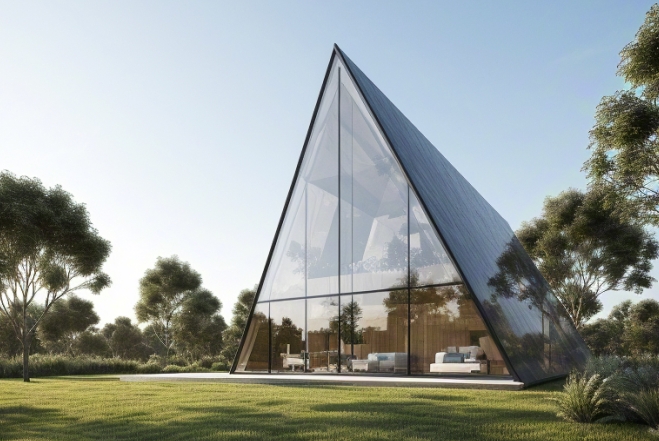
A-frame luxury light steel villa small steel structure homes tiny triangle steel frame villa
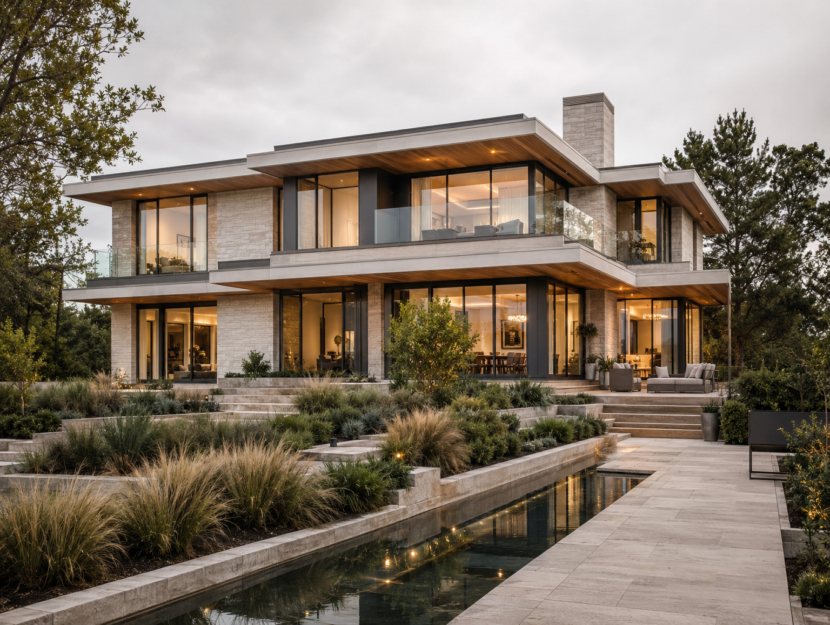
Custom modern two story Light gauge steel frame villa double wide five bedrooms lgs house building
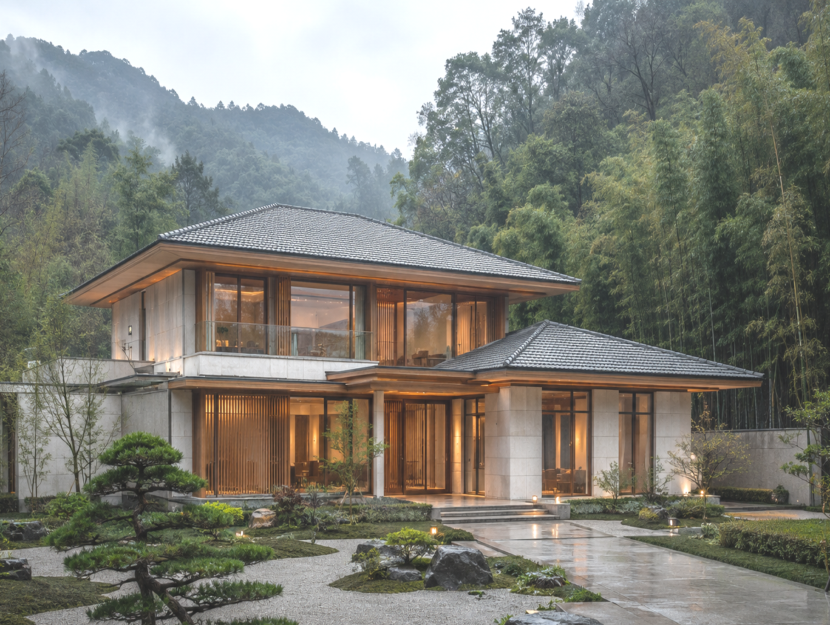
Best Luxury modern prefab house 2 story 4 bedroom lightweight steel frame houses