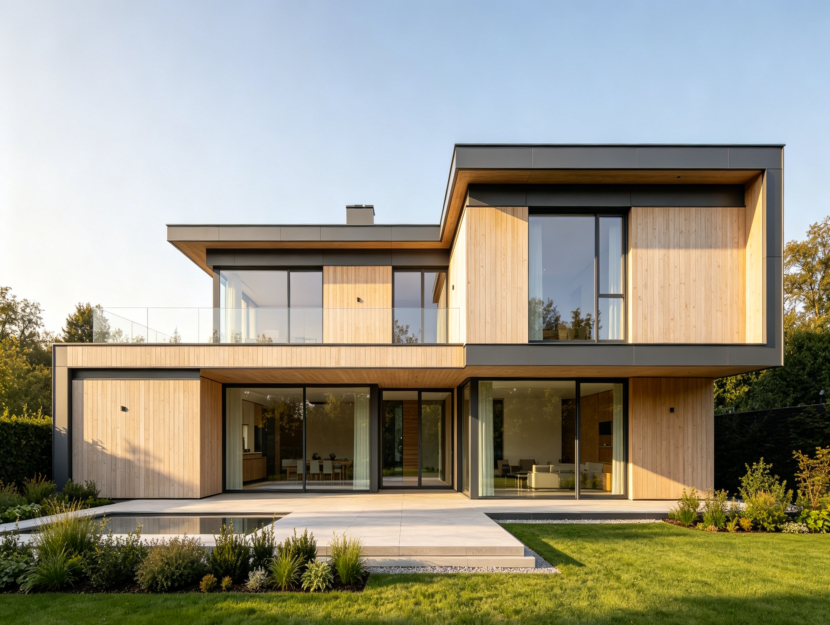
Three-Unit Light Steel Townhouses - Prefab Row Housing Development
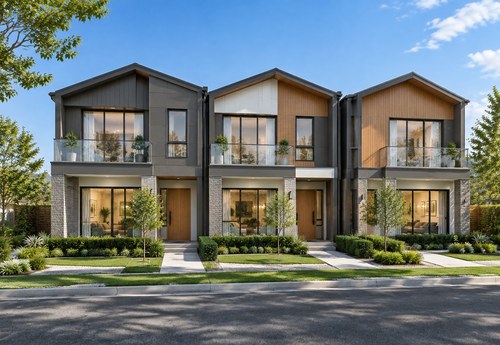
Repeatable Steel Townhouses for Small Residential Developments
This three-unit light steel townhouse concept is intended for developers seeking a repeatable residential product for compact urban, suburban or emerging-market plots. The adjoining units can use similar structural grids and coordinated floor plans while retaining independent entrances and private internal spaces. Depending on the project brief, layouts can include two or three levels, multiple bedrooms, open living areas, balconies and private rear outdoor spaces.
Key specifications
| Item | Specification |
|---|---|
| Structure | Cold-formed light gauge galvanized steel framing |
| Storeys | 2-3 storeys, subject to engineering |
| Total area | Approx. 240-450 m² for three units, customizable |
| Layout | Three adjoining independent family residences |
| Roof | Gable, pitched or contemporary low-slope options |
| Wall system | Insulated exterior walls with project-specific inter-unit assemblies |
| Energy/special feature | Repeatable structural modules for multi-unit development |
| Service life | Designed for long-term residential use with proper maintenance |
| Delivery | Flat-packed kits optimized for container shipment |
Why build it in steel
Row housing benefits from repetition, and cold-formed steel makes repeatability easier to manage from engineering through production. Once a townhouse module is developed, framing members and connection details can be systematically fabricated for multiple units. This helps developers maintain dimensional consistency and organize materials efficiently during phased site construction.
Steel framing also supports architectural variation without abandoning the underlying standardized building system. Façade colors, cladding combinations, entrance features and selected interior finishes can differentiate the homes while retaining common structural principles. Fire, acoustic, thermal and structural assemblies can be specified according to the applicable codes and engineering requirements of the destination market.
What Eiffel Prefab Home supplies
Eiffel Prefab Home works with overseas developers, contractors and distributors on repeatable light steel housing packages. Send us your plot size, required room list for each townhouse, number of units, preferred architectural appearance, and local snow and wind loads. We can develop a suitable three-unit scheme and discuss adaptation for larger row housing projects.
Recommended products
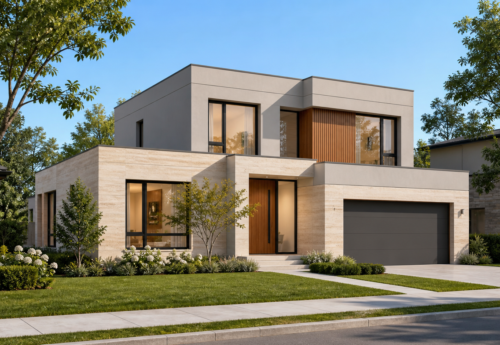
Flexible Prefabricated Housing Engineered Around Your Project
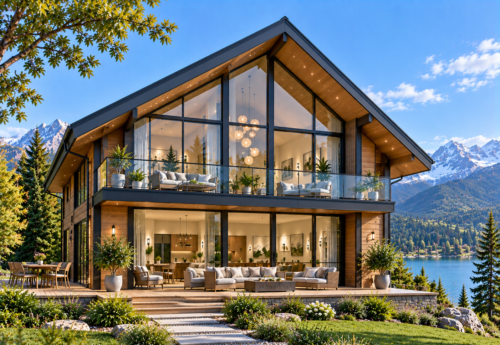
Panoramic Prefab Chalet for Resorts & Scenic Destinations
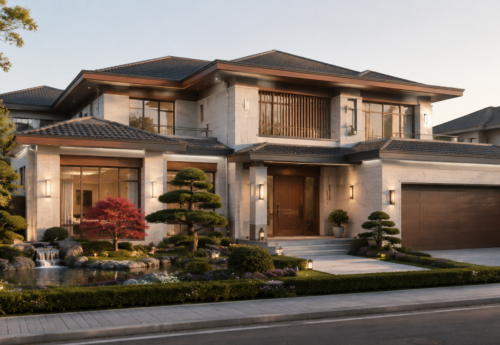
Spacious Prefabricated Villa for Premium Residential Projects
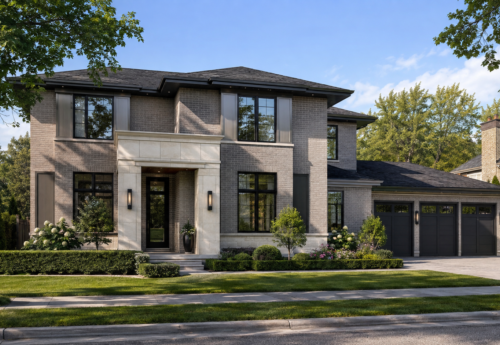
Contemporary Prefab Home for Modern Living
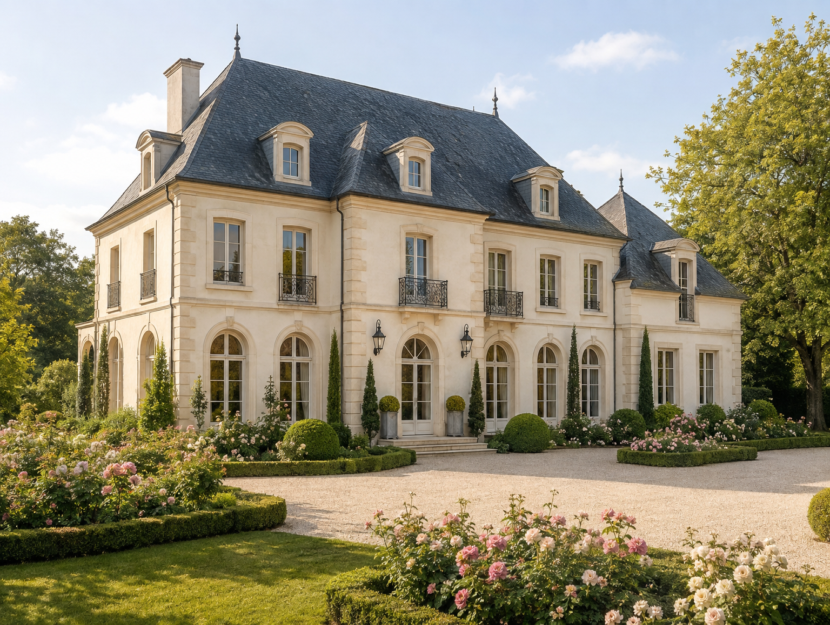
2 Story Five Bedrooms Modern Light Steel Villa Portable Steel Structure Homes

A-frame luxury light steel villa small steel structure homes tiny triangle steel frame villa
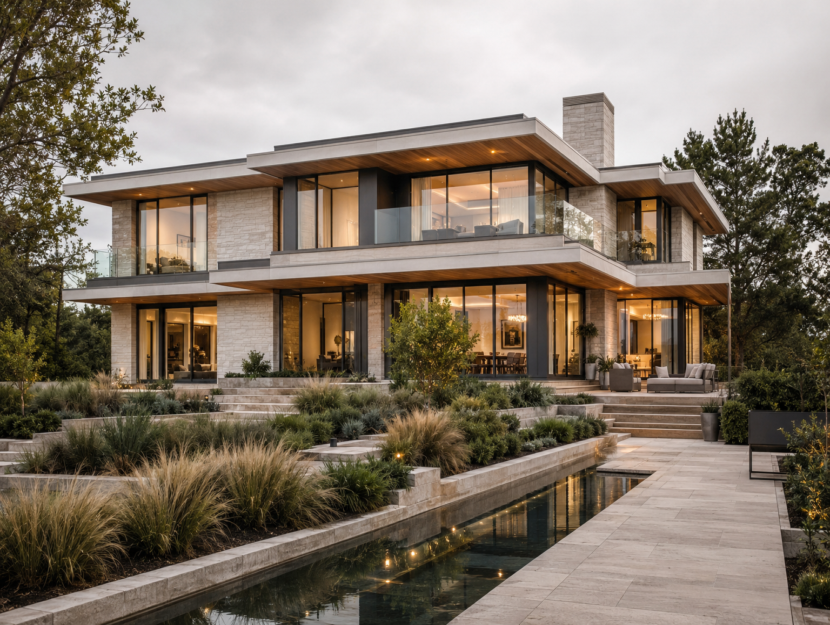
Custom modern two story Light gauge steel frame villa double wide five bedrooms lgs house building
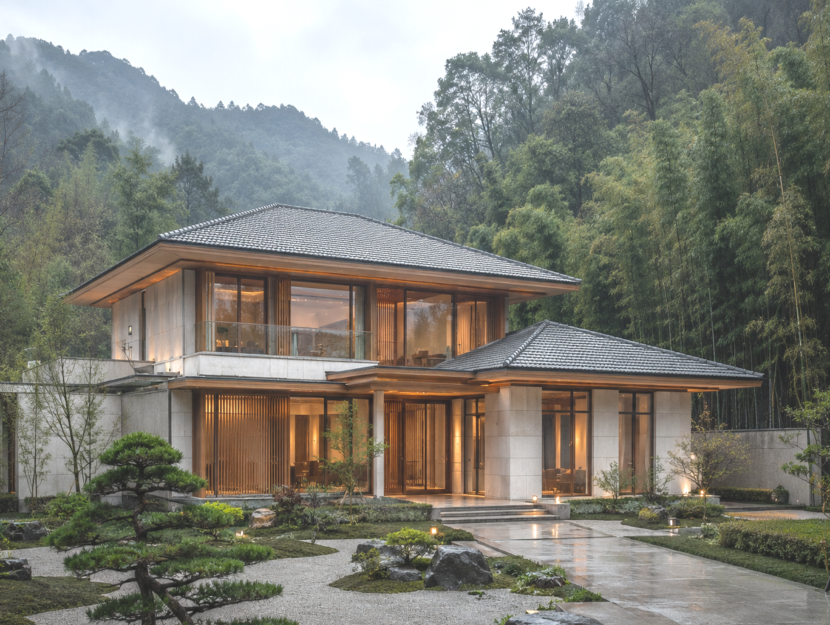
Best Luxury modern prefab house 2 story 4 bedroom lightweight steel frame houses

Modern Luxury light gauge steel villa 2 story 5 bedroom steel frame house