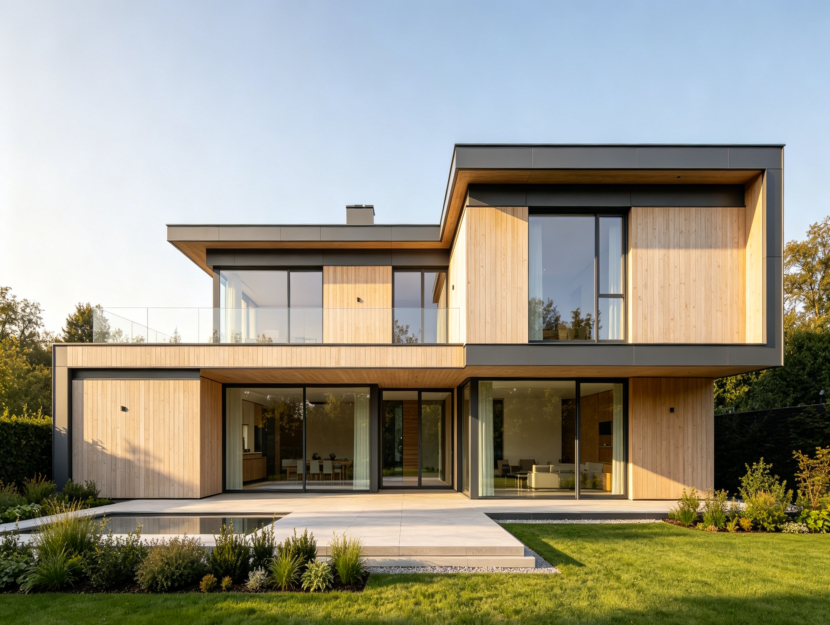
Courtyard-Oriented Light Gauge Steel Home with Covered Veranda
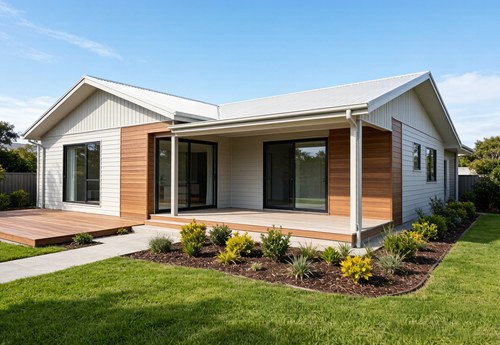
A Light Gauge Steel Home Designed Around Outdoor Living
This courtyard-oriented light gauge steel home is designed for families who want stronger connections between indoor living areas and private outdoor space. Instead of treating the garden as leftover space around the building, the layout uses a protected courtyard and covered veranda as part of the daily living environment.
The structural system is based on cold-formed light gauge steel framing, with wall, floor and roof components engineered as a coordinated residential system. Major framing components can be factory fabricated, labeled and packed for international shipment, helping contractors organize on-site assembly more efficiently.
A Practical Family Layout
The concept can be configured as a single-storey or compact two-storey residence depending on plot size and room requirements. Living, dining and kitchen areas can face the courtyard through large doors or windows, while bedrooms can be arranged in quieter zones. The veranda provides weather-protected transition space between the house and garden and can be adapted to local climate conditions.
Exterior appearance is highly customizable. The same structural concept can support contemporary, country, coastal or restrained modern styles using different roof forms, cladding materials, colors and window proportions.
Factory-Prefabricated LGS Construction
Cold-formed steel members are produced to project drawings and prepared as a coordinated framing package. Depending on the project scope, the supply can be organized around structural framing or a broader material package. Wall and roof build-ups, insulation levels, doors, windows and finishes should be selected according to local climate, regulations and customer preferences.
Built for Project-Specific Engineering
Every house location has different wind, snow, seismic, thermal and code requirements. The final structure and envelope should therefore be engineered for the actual project rather than based on generic performance claims.
Eiffel Prefab Home supports international residential projects with custom layouts, LGS framing design, factory fabrication and export packing. For an initial proposal, send your plot dimensions, preferred floor area, room list, architectural references and available local design-load information.
Recommended products
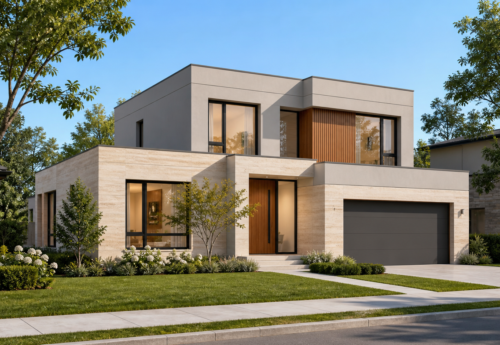
Flexible Prefabricated Housing Engineered Around Your Project
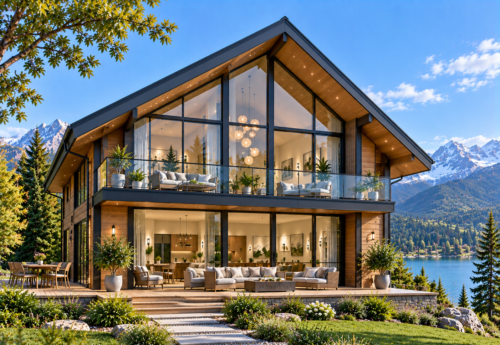
Panoramic Prefab Chalet for Resorts & Scenic Destinations
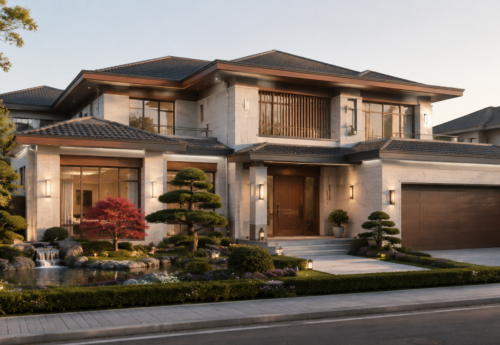
Spacious Prefabricated Villa for Premium Residential Projects
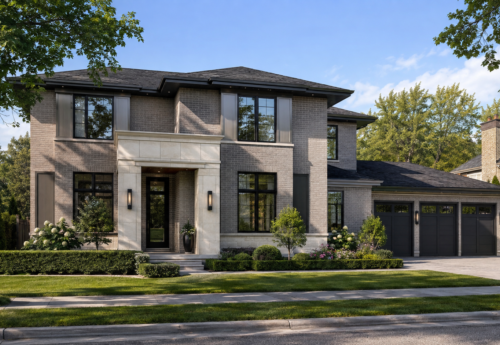
Contemporary Prefab Home for Modern Living
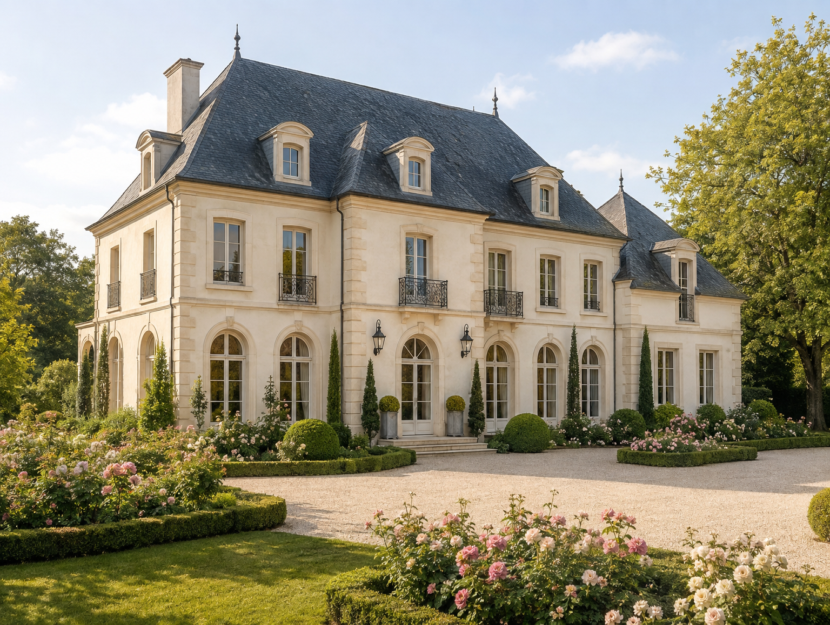
2 Story Five Bedrooms Modern Light Steel Villa Portable Steel Structure Homes

A-frame luxury light steel villa small steel structure homes tiny triangle steel frame villa
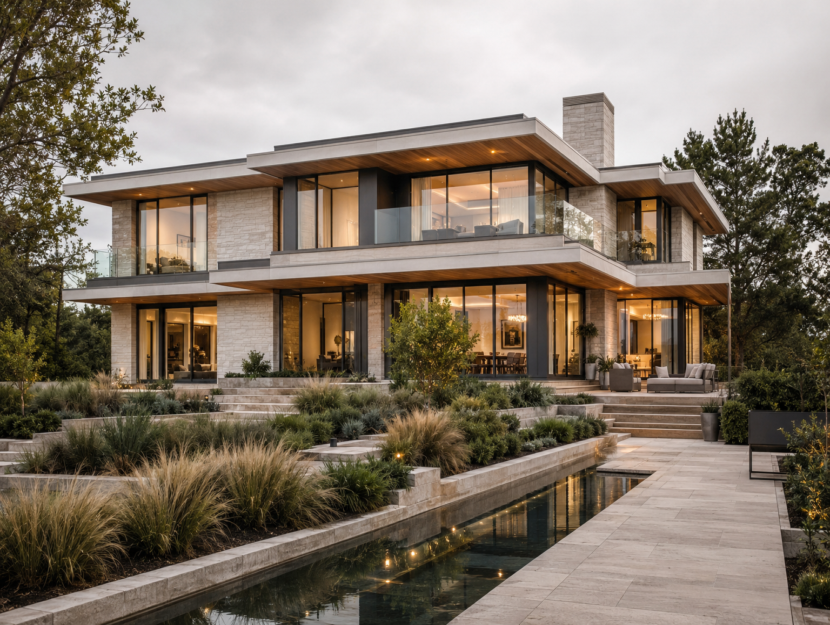
Custom modern two story Light gauge steel frame villa double wide five bedrooms lgs house building
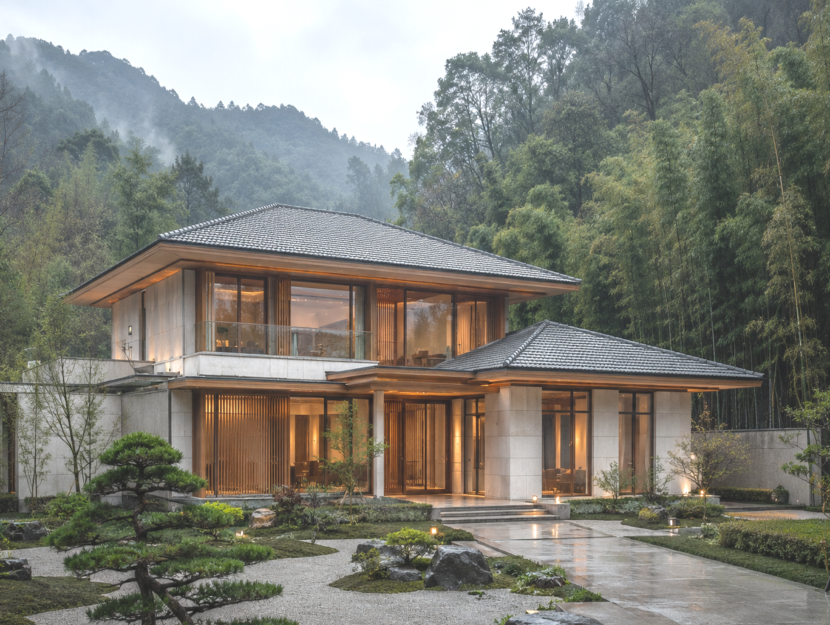
Best Luxury modern prefab house 2 story 4 bedroom lightweight steel frame houses

Modern Luxury light gauge steel villa 2 story 5 bedroom steel frame house