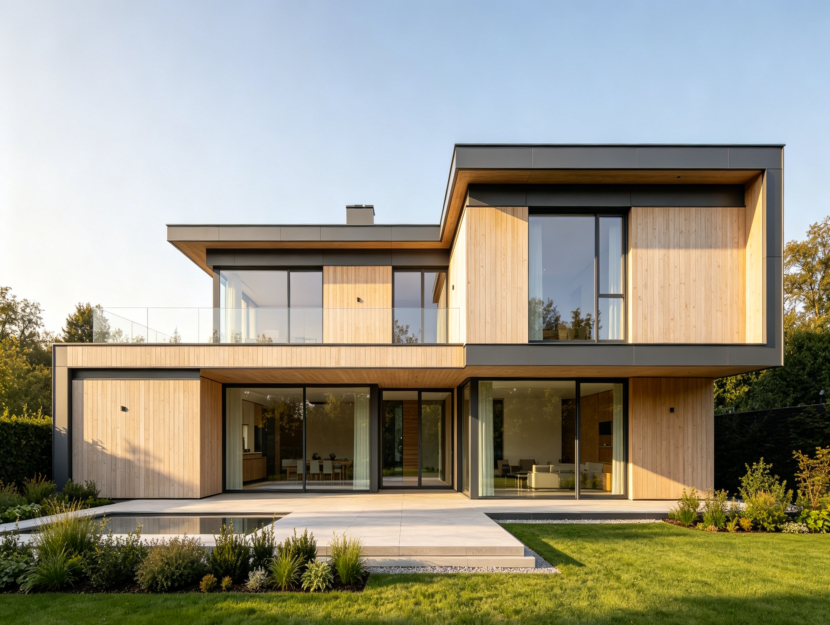
Modern Two Storey Light Steel Villa with Private Rooftop Terrace
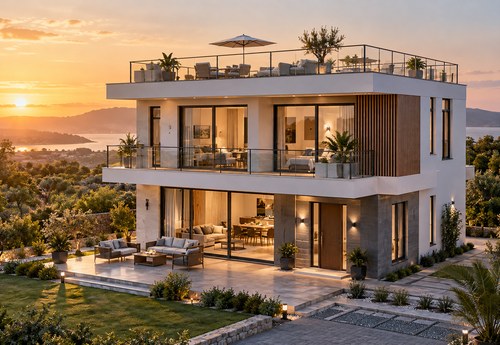
1. Design and Layout
This modern two storey light steel villa combines contemporary architectural styling with functional residential planning. The ground floor can accommodate an open-plan living room, dining area, kitchen, guest bedroom, and bathroom. Upstairs, the layout can include a master bedroom, additional bedrooms, and a family lounge. An accessible rooftop terrace creates additional outdoor living space for relaxation and entertaining. Large windows, optional balconies, and customizable exterior finishes allow developers and homeowners to adapt the design to different architectural preferences.
2. Light Gauge Steel Structure and Materials
The villa utilizes a precision-engineered light gauge steel framing system manufactured from galvanized structural steel. Factory-produced wall frames, floor components, roof members, and connection accessories are designed according to approved project drawings. Exterior wall systems can incorporate structural sheathing, weather-resistant membranes, thermal insulation, and decorative cladding. Interior partitions can be finished with gypsum boards and other specified materials. Rooftop terrace assemblies require project-specific waterproofing, drainage, structural loading verification, and suitable protective finishes to ensure reliable long-term performance.
3. Energy Efficiency and Comfort
The prefabricated steel villa can be configured with high-performance thermal insulation, insulated glazing, airtight construction details, and appropriate ventilation systems. Continuous insulation and carefully designed thermal breaks help reduce unwanted heat transfer through the steel framing. Large windows provide natural daylight, while optional exterior shading improves indoor comfort during warmer seasons. Wall, floor, and roof assemblies can be adapted to local climate conditions and applicable building regulations, supporting comfortable residential environments and efficient operation throughout the year.
4. Export Package and Quick Installation
ESS Prefab Home supplies prefabricated structural components, connection accessories, and optional building materials according to the agreed project scope. Components are identified and packed for container transportation, accompanied by relevant assembly drawings and installation documentation. Factory fabrication helps reduce on-site cutting, material waste, and structural assembly time. Local contractors can complete foundation preparation, structural erection, enclosure installation, and interior finishing according to approved construction documents. Installation schedules depend on project size, local labor availability, site conditions, and selected finishing specifications.
Recommended products
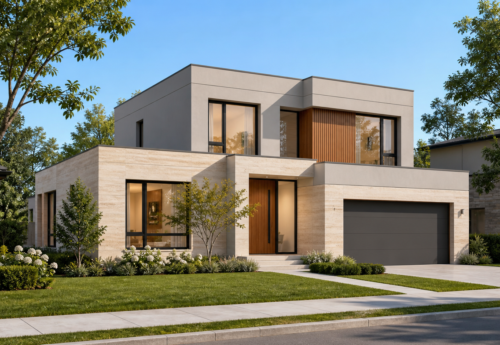
Flexible Prefabricated Housing Engineered Around Your Project
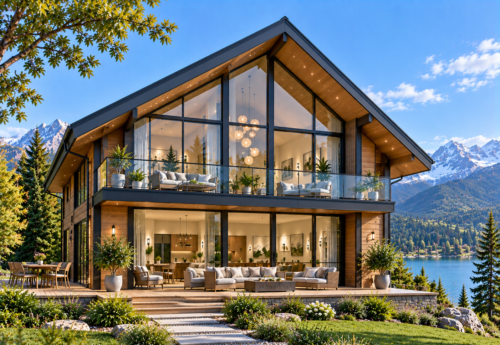
Panoramic Prefab Chalet for Resorts & Scenic Destinations
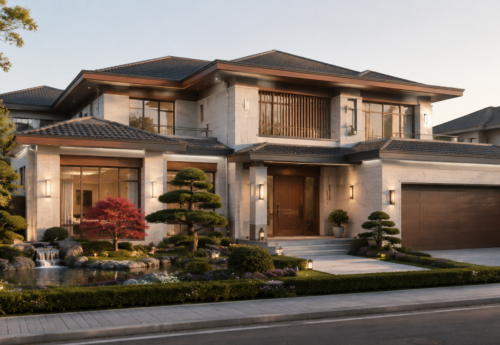
Spacious Prefabricated Villa for Premium Residential Projects
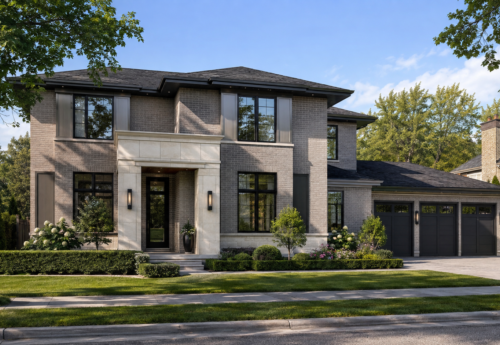
Contemporary Prefab Home for Modern Living
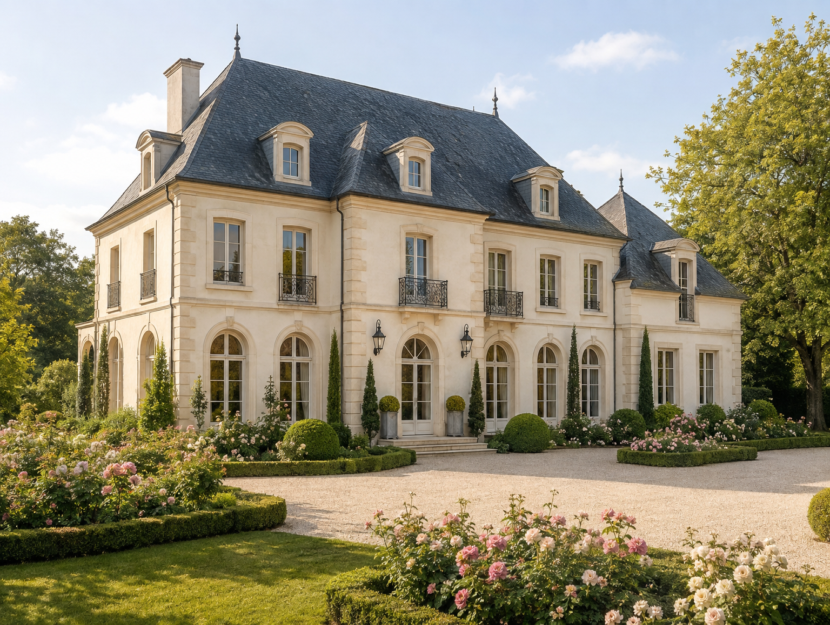
2 Story Five Bedrooms Modern Light Steel Villa Portable Steel Structure Homes

A-frame luxury light steel villa small steel structure homes tiny triangle steel frame villa
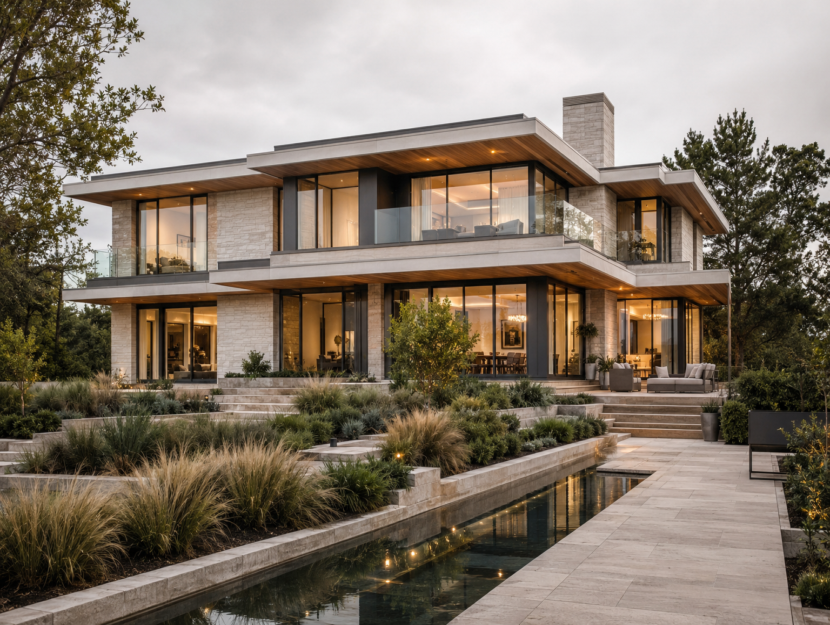
Custom modern two story Light gauge steel frame villa double wide five bedrooms lgs house building
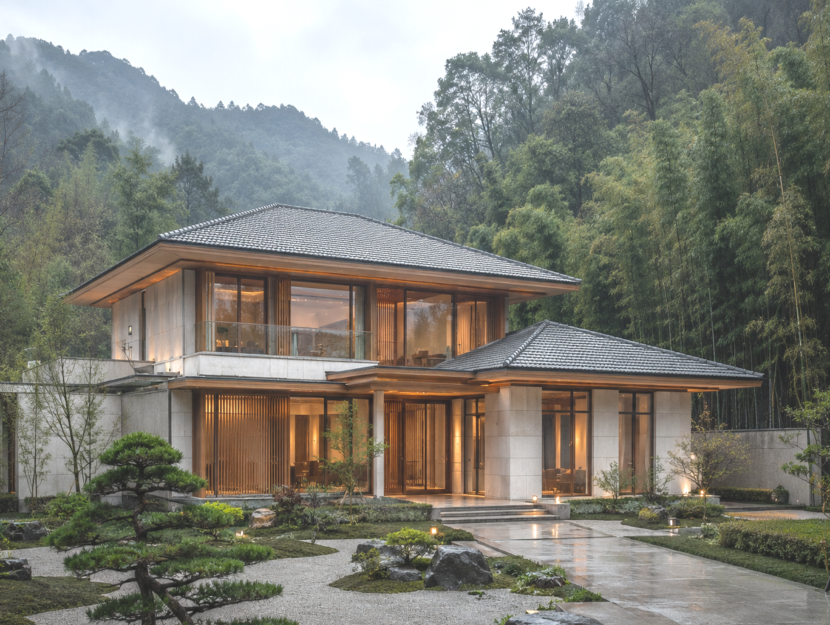
Best Luxury modern prefab house 2 story 4 bedroom lightweight steel frame houses

Modern Luxury light gauge steel villa 2 story 5 bedroom steel frame house