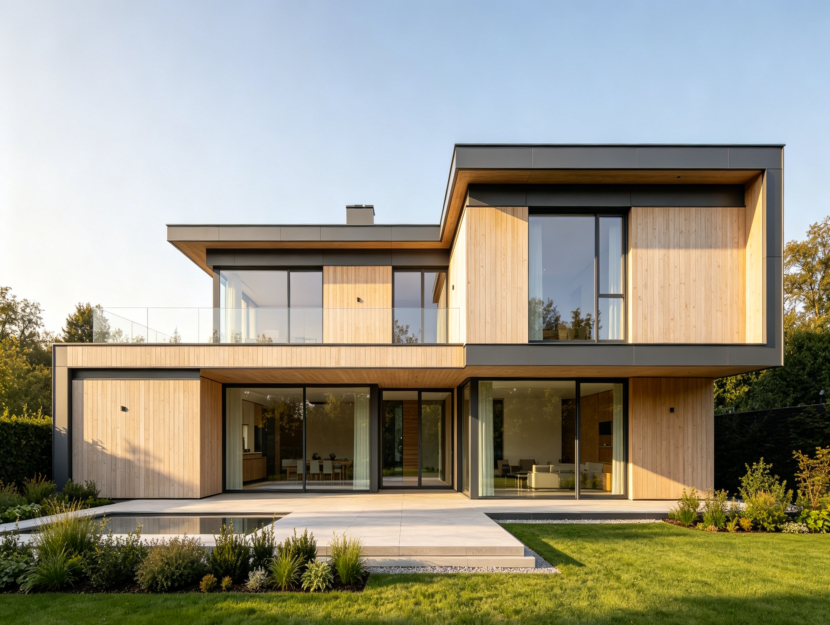
Modern Prefab Light Steel Holiday Villa with Double Height Living Room
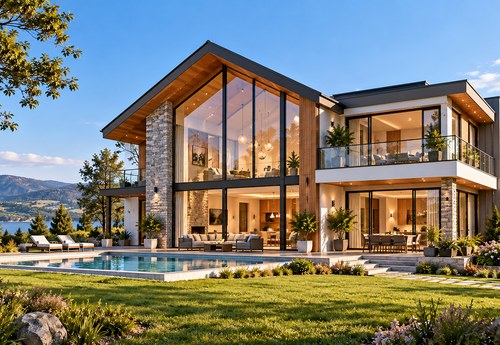
1. Design and Layout
This modern prefab holiday villa features an impressive double height living room that creates a spacious interior atmosphere and a distinctive architectural identity. The layout can incorporate a ground-floor master bedroom, an open kitchen, dining space, and additional guest accommodation. An optional upper-level gallery overlooks the main living area and provides access to additional bedrooms or a private lounge. Expansive windows introduce natural daylight, while optional outdoor decking extends the entertainment area. Interior arrangements and exterior elevations can be customized.
2. Light Gauge Steel Structure and Materials
The villa utilizes prefabricated galvanized light gauge steel framing designed according to approved structural calculations and project requirements. Wall frames, roof components, floor assemblies, and structural connections are manufactured using coordinated production drawings. Double height living spaces may require specially engineered beams, reinforced connections, or supplementary structural elements depending on building dimensions and applicable design loads. Exterior finishes can include fiber cement panels, architectural cladding, and insulated wall assemblies. Interior materials can be selected to accommodate different residential design preferences.
3. Energy Efficiency and Comfort
The holiday villa can be equipped with insulated building envelope systems, energy-efficient windows, and climate-appropriate ventilation solutions. Continuous insulation and suitable thermal breaks help improve the thermal performance of light steel wall and roof assemblies. The double height living room creates opportunities for natural daylight and architectural openness, although careful glazing selection and HVAC design are necessary to maintain comfortable indoor temperatures. Optional mechanical ventilation, acoustic insulation, exterior shading, and efficient heating and cooling equipment can be incorporated into the project.
4. Export Package and Quick Installation
ESS Prefab Home manufactures prefabricated light steel structural components for international residential construction projects. Export packages can include labeled framing members, connection accessories, structural drawings, and optional wall and roofing materials according to the confirmed supply agreement. Components are organized for container loading and coordinated on-site assembly. Prefabrication reduces the need for extensive structural fabrication at the construction site. Local contractors remain responsible for approved foundations, installation, utility connections, inspections, and finishing work in accordance with applicable building regulations.
Recommended products
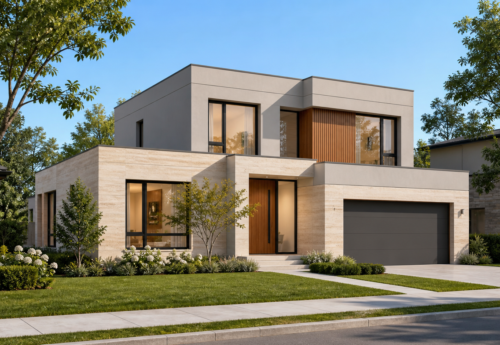
Flexible Prefabricated Housing Engineered Around Your Project
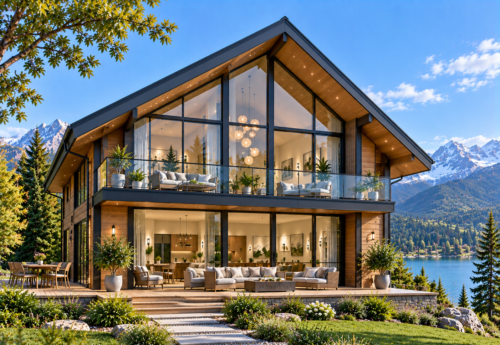
Panoramic Prefab Chalet for Resorts & Scenic Destinations
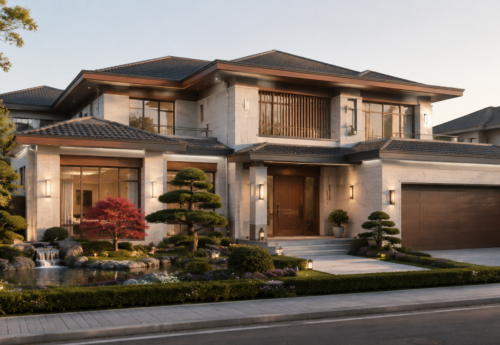
Spacious Prefabricated Villa for Premium Residential Projects
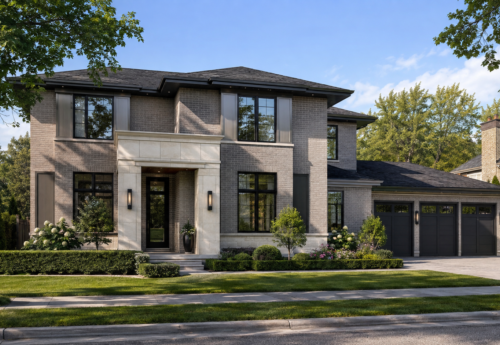
Contemporary Prefab Home for Modern Living
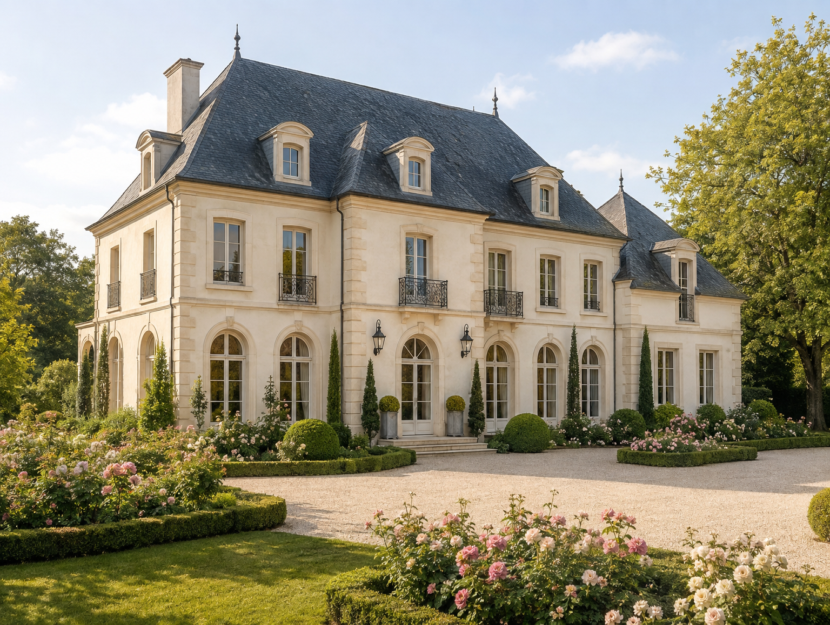
2 Story Five Bedrooms Modern Light Steel Villa Portable Steel Structure Homes

A-frame luxury light steel villa small steel structure homes tiny triangle steel frame villa
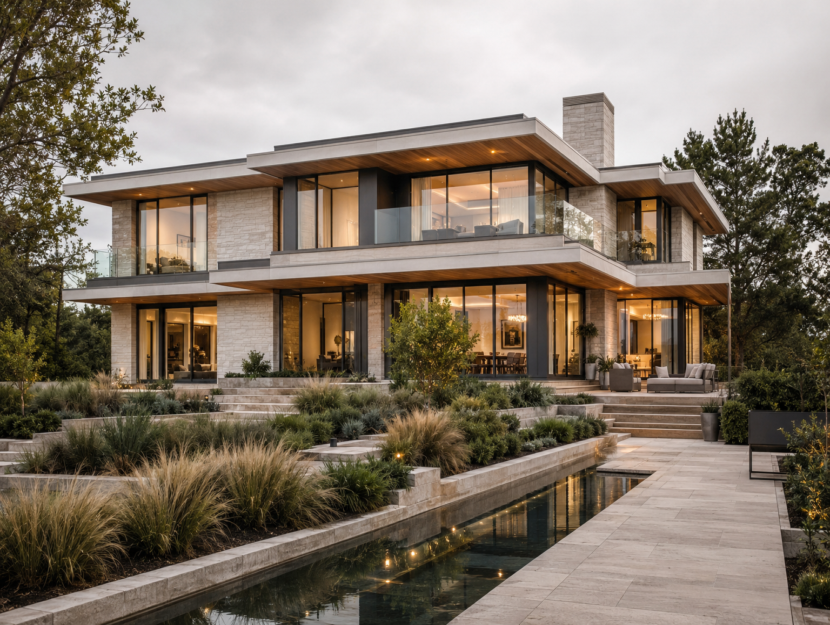
Custom modern two story Light gauge steel frame villa double wide five bedrooms lgs house building
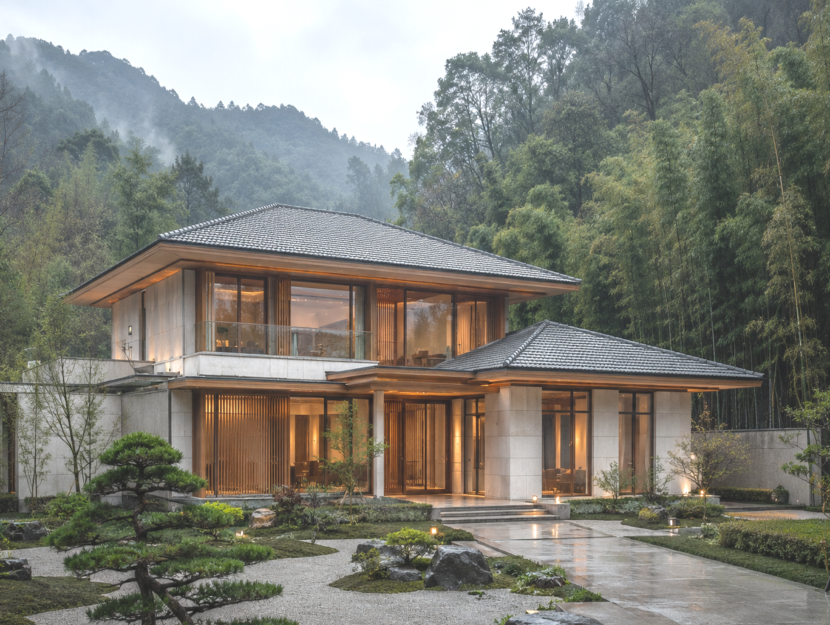
Best Luxury modern prefab house 2 story 4 bedroom lightweight steel frame houses

Modern Luxury light gauge steel villa 2 story 5 bedroom steel frame house