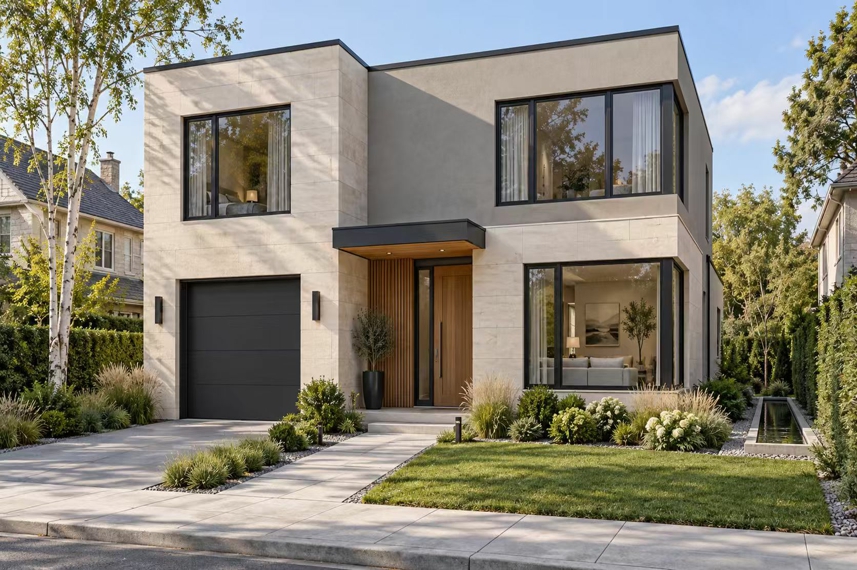
Two-Story & Three-Story Light Steel Structure Villas for Export | ESS Prefab Home
Answer: Our light steel structure villa is a two- or three-story residence built on an AZ150 hot-dip galvanized light gauge steel frame, engineered for 9-grade seismic resistance and wind speeds up to 220 km/h. We deliver it as a complete flat-packed kit with windows, doors and insulation included, and it is assembled on site in 30–60 days without heavy machinery.
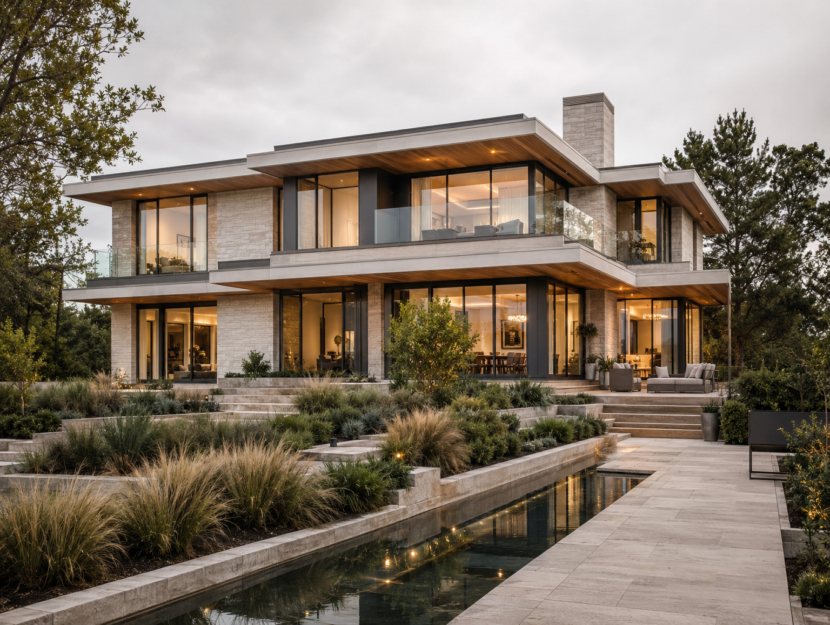
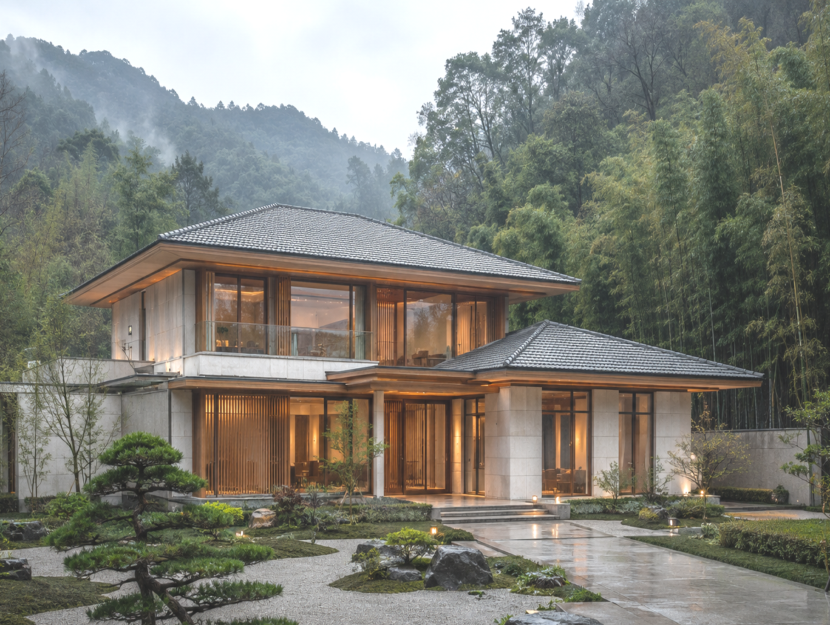
The light steel structure villa (LGS villa) is our core export product for private residences, holiday homes and resort projects. The entire structural system is roll-formed from galvanized steel coils in our own factory, giving you millimeter-level precision, termite-proof durability and a 50-year design life — at a fraction of the weight of concrete construction.
Structural System and Materials
- Frame: 0.75–1.0 mm AZ150 hot-dip galvanized steel studs, C-section and U-track system, roll-formed to ±0.5 mm tolerance.
- Connection: Self-drilling screws and pre-punched service holes — no welding on site, no corrosion risk points.
- Wall system: OSB or fiber-cement sheathing exterior, 75–100 mm glass wool insulation, vapor barrier, interior gypsum board.
- Floor system: Galvanized steel joists with 18 mm structural plywood or cement board decking.
- Roof system: Light steel trusses with asphalt shingle, stone-coated steel tile or standing-seam metal roofing.
Standard Configurations
| Model | Floors | Area Range | Typical Layout | Containers |
|---|---|---|---|---|
| LSV-2F-A | 2 | 100–150 m² | 3 bedrooms / 2 baths | 2–3 × 40 ft |
| LSV-2F-B | 2 | 150–220 m² | 4 bedrooms / 3 baths + garage | 3–4 × 40 ft |
| LSV-3F-A | 3 | 200–300 m² | 5 bedrooms / 4 baths + roof terrace | 4–5 × 40 ft |
All models can be re-planned to your own layout. Structural calculations are re-run for your country's wind speed, snow load and seismic requirements at no extra cost.
Key Advantages for Overseas Buyers
- Fast build: watertight in 4–5 weeks; total move-in time 90–120 days including shipping.
- Engineered safety: frames are designed per your local codes (wind up to 220 km/h, seismic up to intensity 9).
- Energy efficient: insulated wall and roof systems cut cooling/heating costs by up to 40% vs. block construction.
- Termite and mold proof: inorganic steel structure — no food for pests, no rot.
- Light foundation: total structure weighs roughly 30% of an equivalent concrete house, reducing foundation cost.
- Complete kit: windows, exterior doors, fasteners and insulation included; optional kitchen cabinets, sanitary ware and flooring.
Delivery and Support
- Production time: 25–35 days after drawing approval and deposit.
- Shipping terms: FOB / CIF / DAP from Qingdao or Tianjin port.
- Documentation: packing list, B/L, CO, steel and insulation material certificates provided.
- Installation support: numbered panels, 3D assembly drawings, video call guidance; on-site supervisor optional.
Frequently Asked Questions
What is the maximum height of a light steel villa?
We regularly build three-story LGS villas (up to ~300 m² total area). With engineered design, four stories are possible; beyond that we recommend a heavy steel or hybrid system.
How long does a light steel villa last?
The galvanized frame has a design life of 50+ years. The AZ150 coating protects the steel even in humid coastal climates; exterior claddings are replaceable and maintainable like any conventional house.
Can I get the villa with kitchen and bathrooms fully fitted?
Yes. We offer optional fit-out packages including kitchen cabinets, sanitary ware, water heaters and flooring, all shipped in the same containers.
What information do you need for a quotation?
Land dimensions, target floor area, number of floors, preferred bedroom count, destination port and your local wind/seismic conditions if known. Drawings and quotation are returned within 48 hours.
Get Your Villa Drawing and Quotation
Tell us your floor plan idea and destination port — we'll send back a customized layout, structural specs and an all-in price within 48 hours.
Email: tony@essprefabhome.com | Tel / WhatsApp: +86-0311-85523085
Recommended products
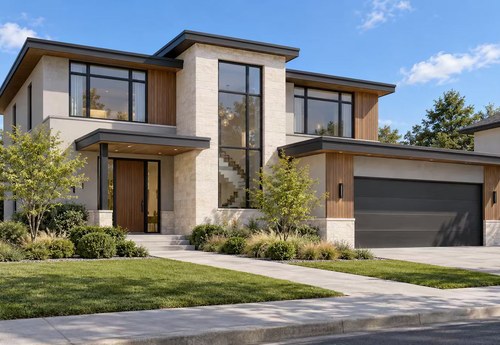
Modern Two-Storey Light Steel Villa | ESS Prefab Home
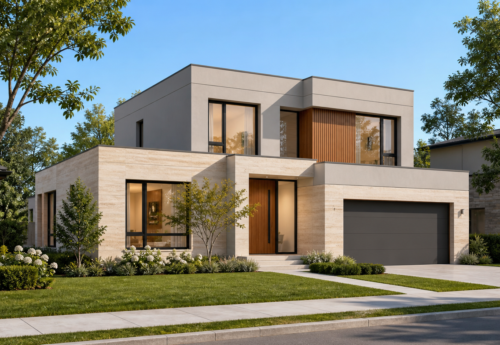
Flexible Prefabricated Housing Engineered Around Your Project
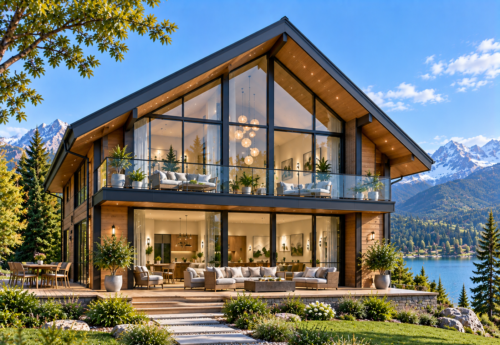
Panoramic Prefab Chalet for Resorts & Scenic Destinations
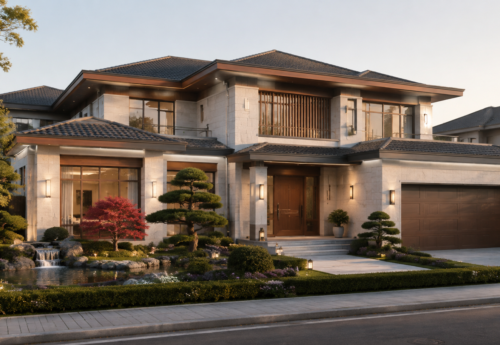
Spacious Prefabricated Villa for Premium Residential Projects
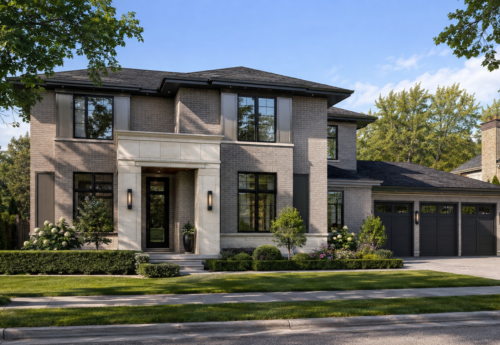
Contemporary Prefab Home for Modern Living
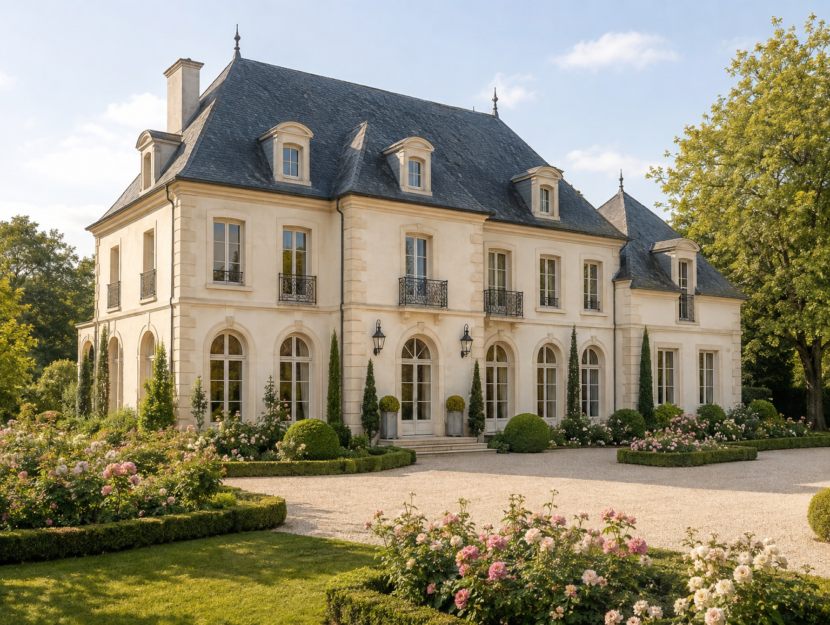
2 Story Five Bedrooms Modern Light Steel Villa Portable Steel Structure Homes
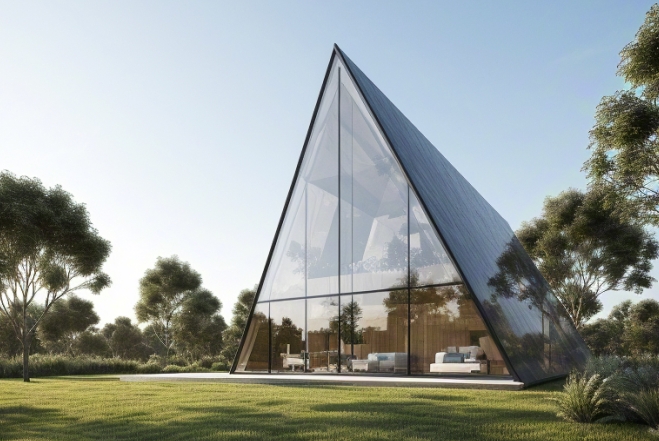
A-frame luxury light steel villa small steel structure homes tiny triangle steel frame villa
Custom modern two story Light gauge steel frame villa double wide five bedrooms lgs house building
Best Luxury modern prefab house 2 story 4 bedroom lightweight steel frame houses