
How to Request a Prefab Steel Home Quotation
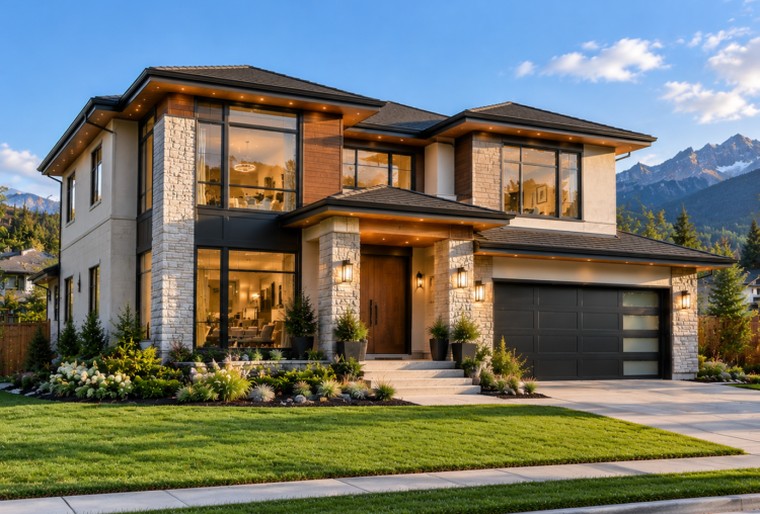
A precise request for quotation helps the supplier understand what must be engineered, fabricated and delivered. Begin with the building location and intended use, then provide floor plans, elevations and a target floor area. If drawings are unavailable, share a dimensioned sketch and describe the number of storeys, rooms and roof form. Next, identify local design requirements, including wind, seismic, snow and other loads as applicable. These criteria should be confirmed by the project design team rather than estimated by the supplier. Specify your preferred wall and roof assemblies, exterior finishes, windows and doors, interior completion level and any mechanical or electrical scope. Finally, state the delivery destination, packaging expectations, required documentation and who will arrange foundations, installation and local approvals. A complete RFQ reduces avoidable revisions and supports a more comparable quotation.
FAQ: Can I request a quote without final drawings? Yes, an indicative discussion may begin with sketches, but final engineering and pricing require agreed project information.
FAQ: Does shipping include installation? Only if explicitly included in the commercial scope.