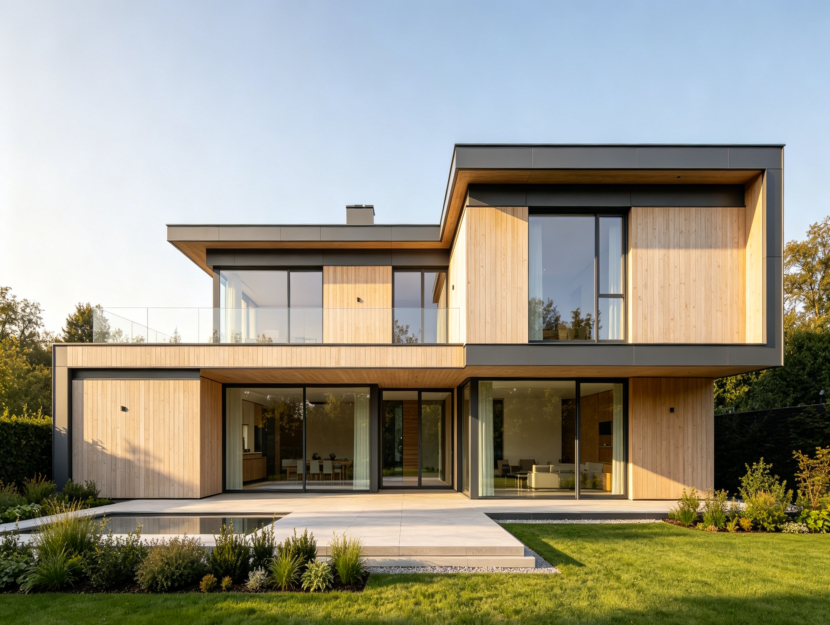
Two-Storey Prefabricated Light Steel Villa | ESS
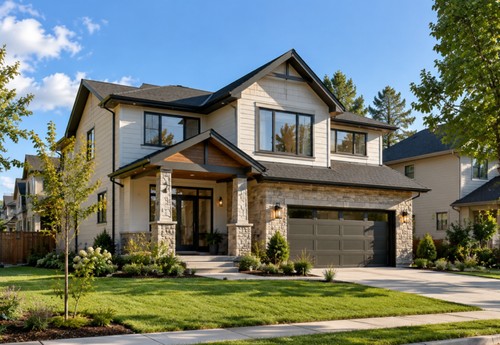
This two-storey prefabricated light steel villa is designed for residential projects that need flexible floor planning and coordinated off-site component production. The light-gauge steel framing system can be adapted to different room arrangements, roof profiles and exterior finishes, subject to structural engineering and local project requirements. ESS supports buyers through design coordination, material specification and quotation preparation.
Key Features
Light-gauge steel structural framing with project-specific engineering review.
Flexible two-storey layouts, including bedrooms, shared living areas and optional balconies.
Choice of external cladding, insulation and interior finishing systems according to approved specifications.
Factory-prepared components intended to support organized packing and on-site assembly.
Suitable for residential developers, builders, distributors and custom-home projects.
Design and Materials
The final wall, floor and roof build-ups depend on local climate, performance targets, regulations and the agreed supply scope. Buyers should confirm structural loads, corrosion protection, insulation, sheathing, moisture control, fire-related requirements and connection details before ordering. Typical concept images are illustrative, not approved construction drawings.
Quotation and Delivery Preparation
For a useful quotation, provide the project location, proposed building area, number of floors, architectural drawings or sketches, intended occupancy, applicable design criteria, preferred finishes, delivery destination and requested supply scope. Installation labor, foundations, utilities, permits and local engineering approval must be explicitly defined in the contract rather than assumed included.
Buyer FAQ
Q: Can the floor plan be customized?
A: Layout and configuration options can be reviewed against the structural system, manufacturing requirements and project design criteria.
Q: Is this villa approved for every country?
A: No universal approval is implied. Project-specific design and local authority requirements must be reviewed by qualified professionals.
Q: What is included in the house kit?
A: The final material list, drawings, finishes, packing scope and exclusions must be specified in the approved quotation.
Recommended products
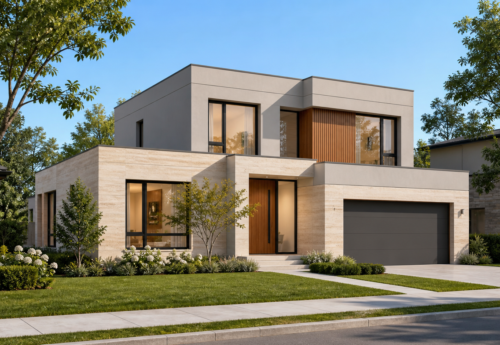
Flexible Prefabricated Housing Engineered Around Your Project
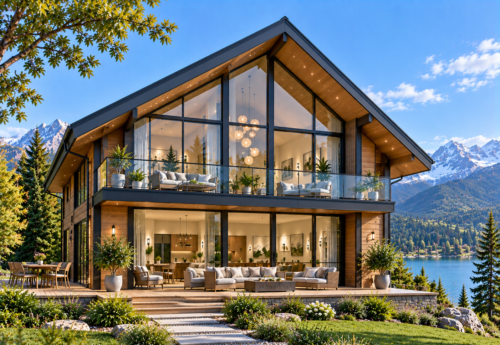
Panoramic Prefab Chalet for Resorts & Scenic Destinations
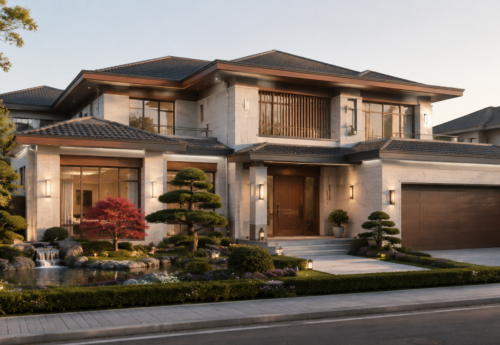
Spacious Prefabricated Villa for Premium Residential Projects
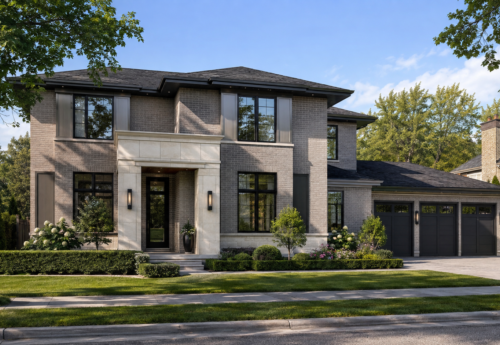
Contemporary Prefab Home for Modern Living
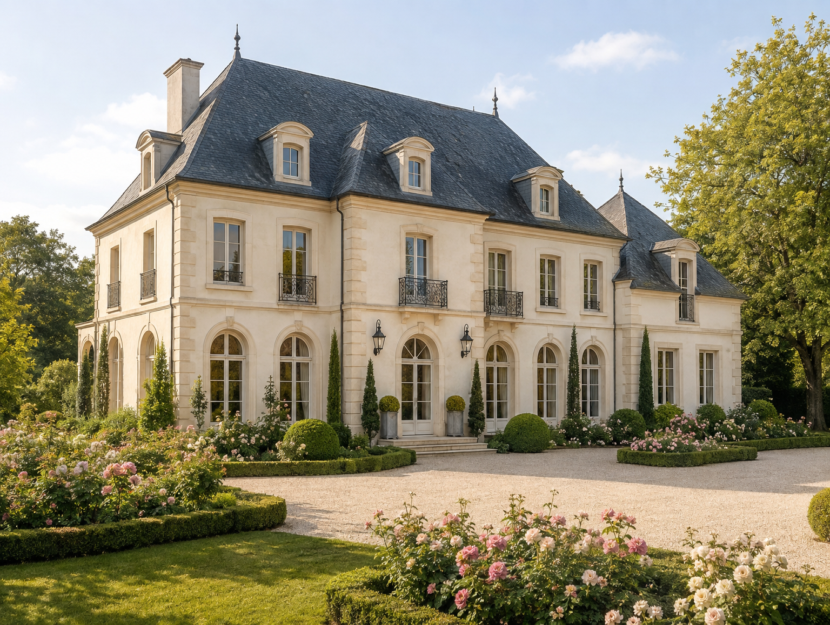
2 Story Five Bedrooms Modern Light Steel Villa Portable Steel Structure Homes

A-frame luxury light steel villa small steel structure homes tiny triangle steel frame villa
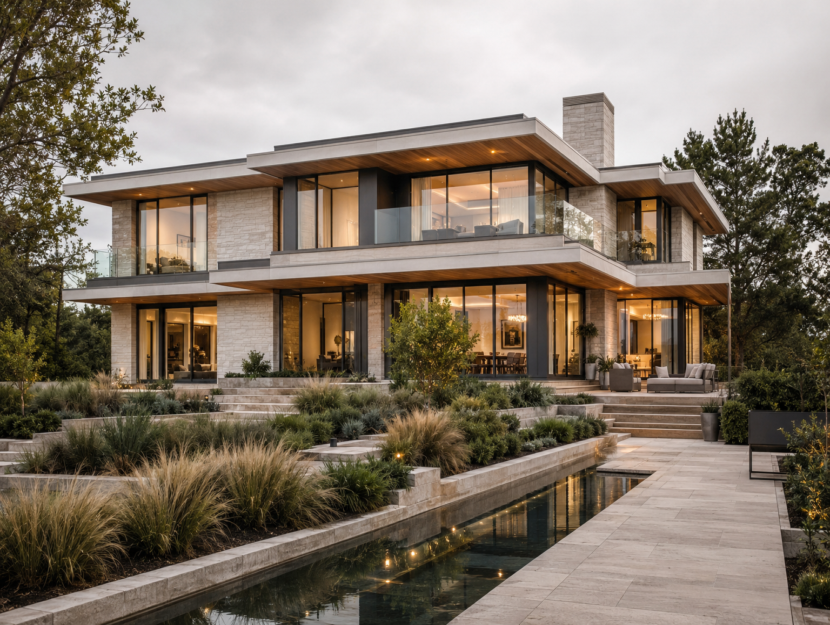
Custom modern two story Light gauge steel frame villa double wide five bedrooms lgs house building
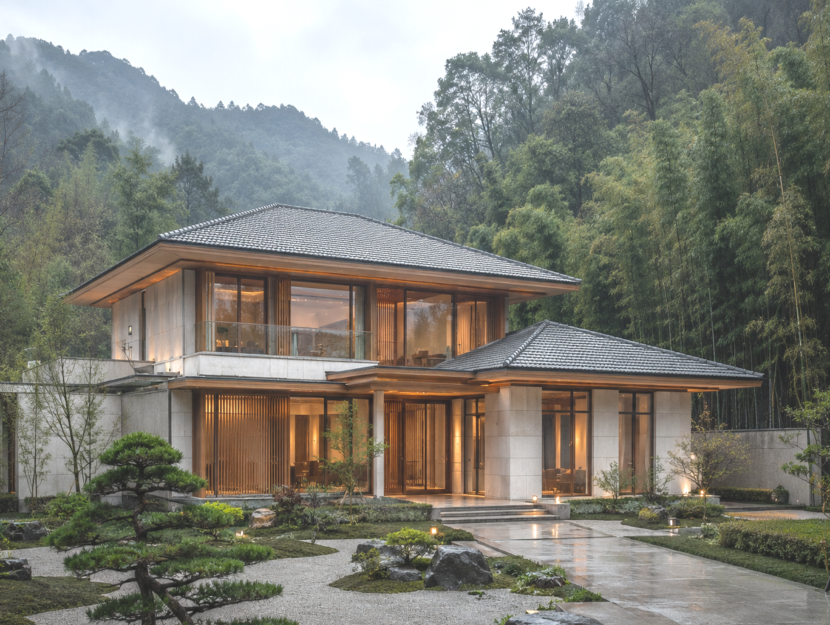
Best Luxury modern prefab house 2 story 4 bedroom lightweight steel frame houses

Modern Luxury light gauge steel villa 2 story 5 bedroom steel frame house